Leave a Message

Thank you for your message. I will be in touch with you shortly.

905 Meadowbrook S
905 Meadowbrook S
905 Meadowbrook S
905 Meadowbrook S
905 Meadowbrook S
905 Meadowbrook S
905 Meadowbrook S
905 Meadowbrook S
905 Meadowbrook S
905 Meadowbrook S
905 Meadowbrook S
905 Meadowbrook S
905 Meadowbrook S
905 Meadowbrook S
905 Meadowbrook S
905 Meadowbrook S
905 Meadowbrook S
905 Meadowbrook S
905 Meadowbrook S
905 Meadowbrook S
905 Meadowbrook S
905 Meadowbrook S
905 Meadowbrook S
905 Meadowbrook S
905 Meadowbrook S
905 Meadowbrook S
905 Meadowbrook S
905 Meadowbrook S
905 Meadowbrook S
905 Meadowbrook S
905 Meadowbrook S
905 Meadowbrook S
SEE ALL PHOTOS
905 Meadowbrook S
905 Meadowbrook S
905 Meadowbrook S
905 Meadowbrook S
905 Meadowbrook S
905 Meadowbrook S
905 Meadowbrook S
905 Meadowbrook S
905 Meadowbrook S
905 Meadowbrook S
905 Meadowbrook S
905 Meadowbrook S
905 Meadowbrook S
905 Meadowbrook S
905 Meadowbrook S
905 Meadowbrook S
905 Meadowbrook S
905 Meadowbrook S
905 Meadowbrook S
905 Meadowbrook S
905 Meadowbrook S
905 Meadowbrook S
905 Meadowbrook S
905 Meadowbrook S
905 Meadowbrook S
905 Meadowbrook S
905 Meadowbrook S
905 Meadowbrook S
905 Meadowbrook S
905 Meadowbrook S
905 Meadowbrook S
905 Meadowbrook S
Courtesy of Bluewater Real Estate - EI
Sold

905 Meadowbrook S

905 Meadowbrook S, Swansboro, NC 28584

$320,000
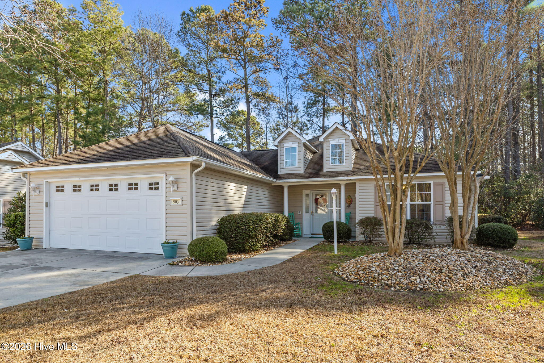
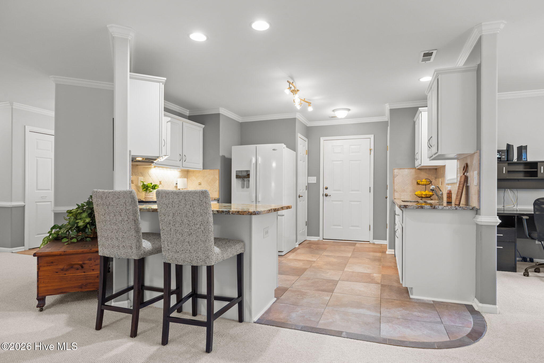
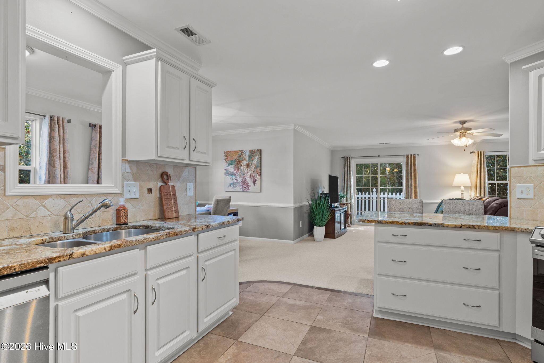
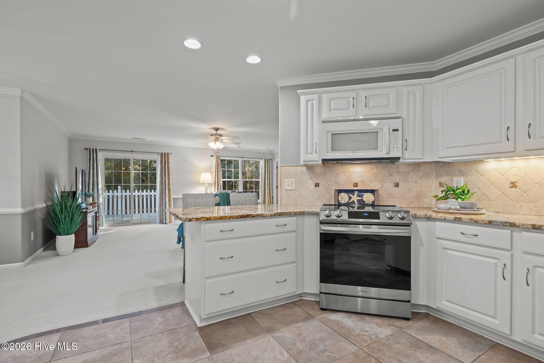
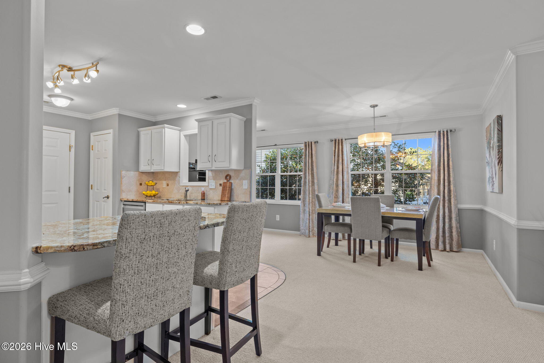
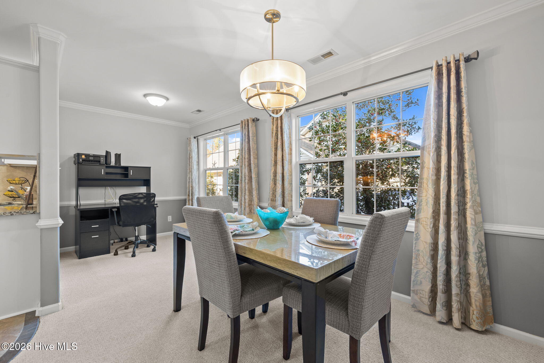
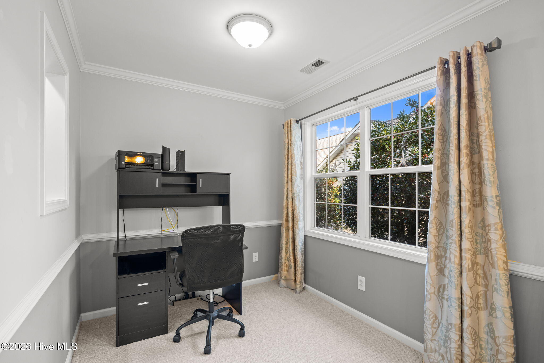
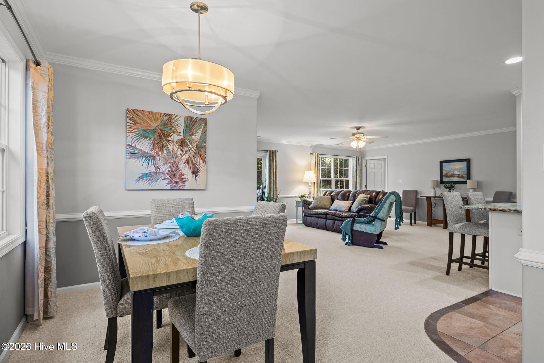
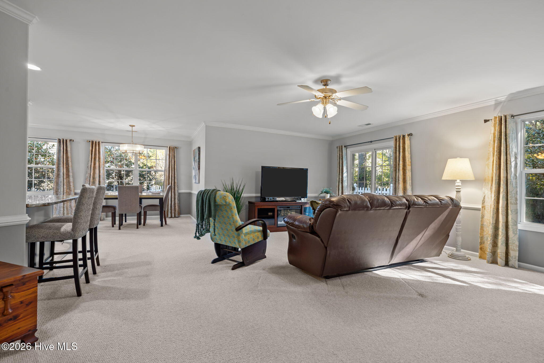
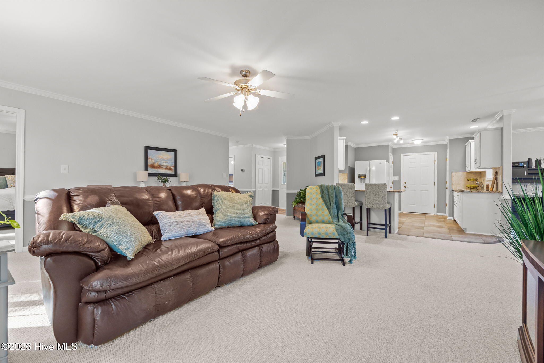
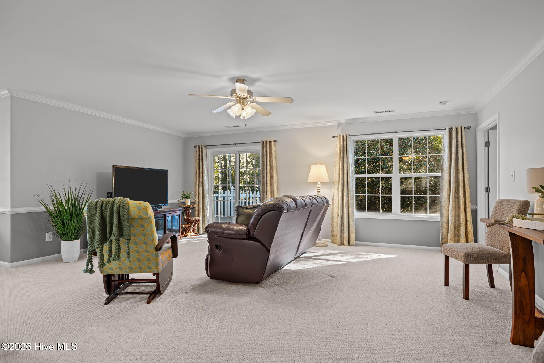
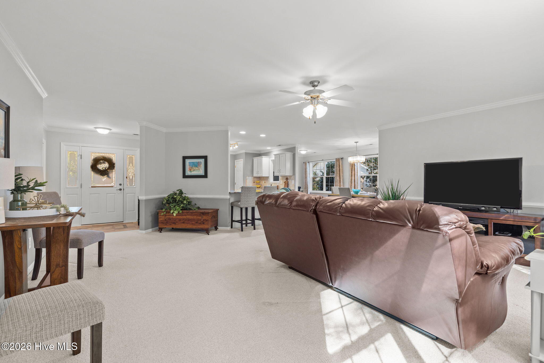
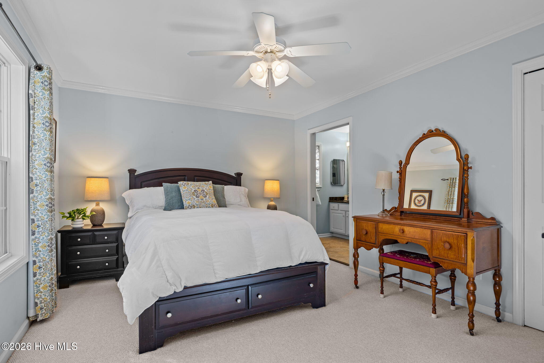
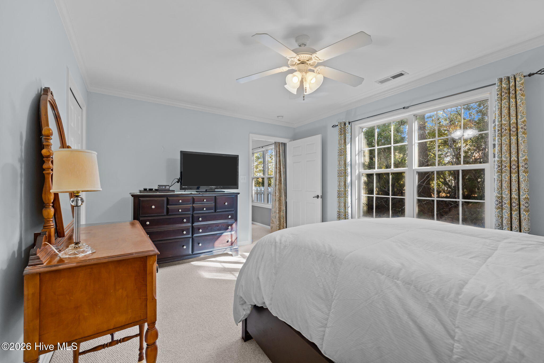
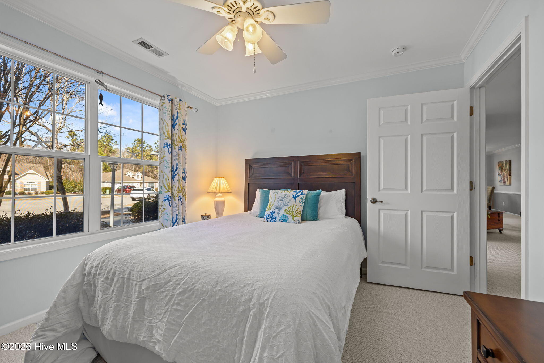
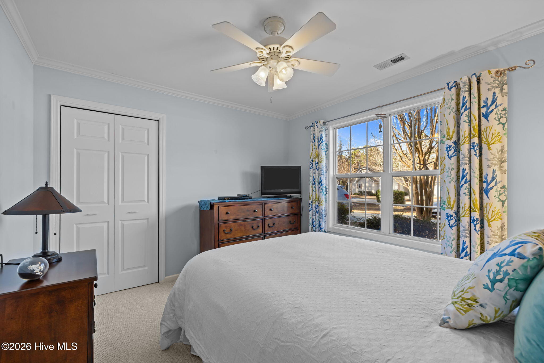
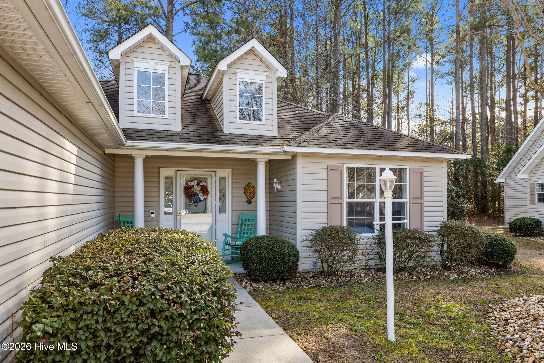
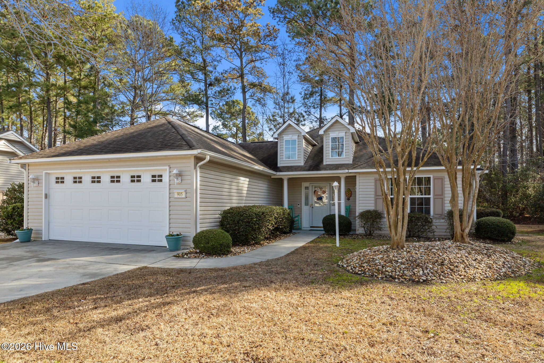
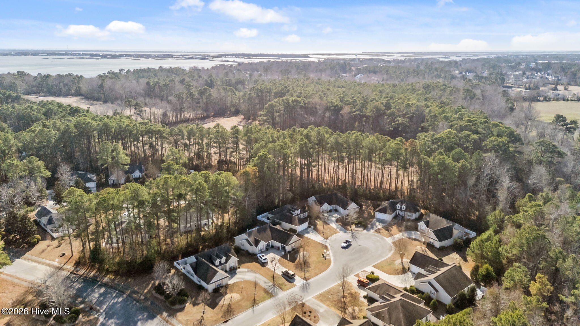
Enjoy easy, one-level living in The Villages of Swansboro, a welcoming 55+ community designed for low-maintenance living. This well-cared-for 2-bedroom home offers a bright, open-concept layout with several owner upgrades throughout.
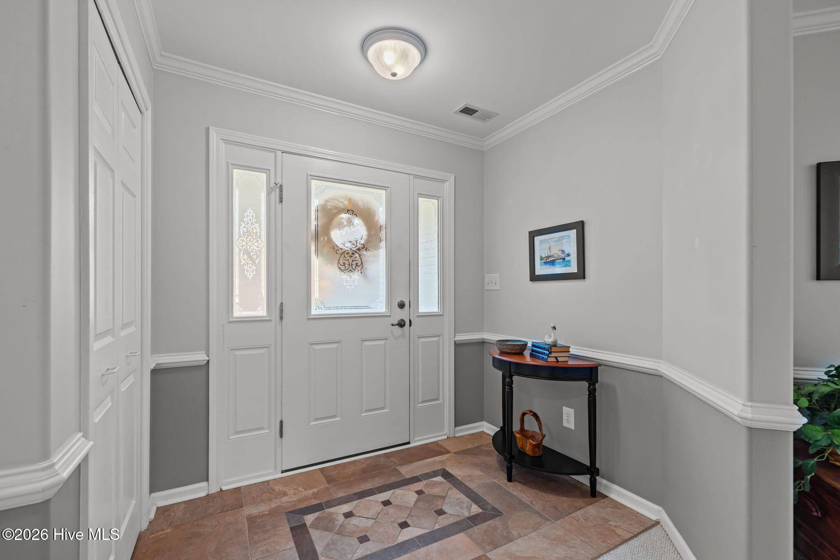
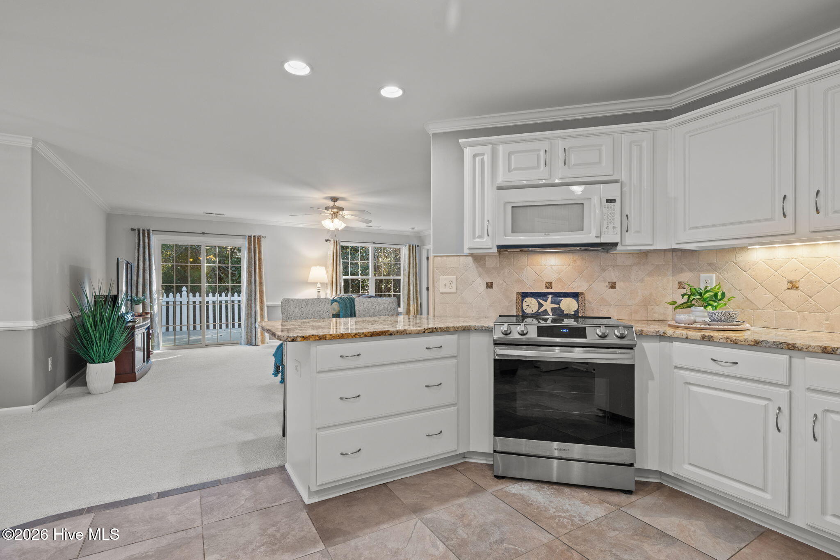
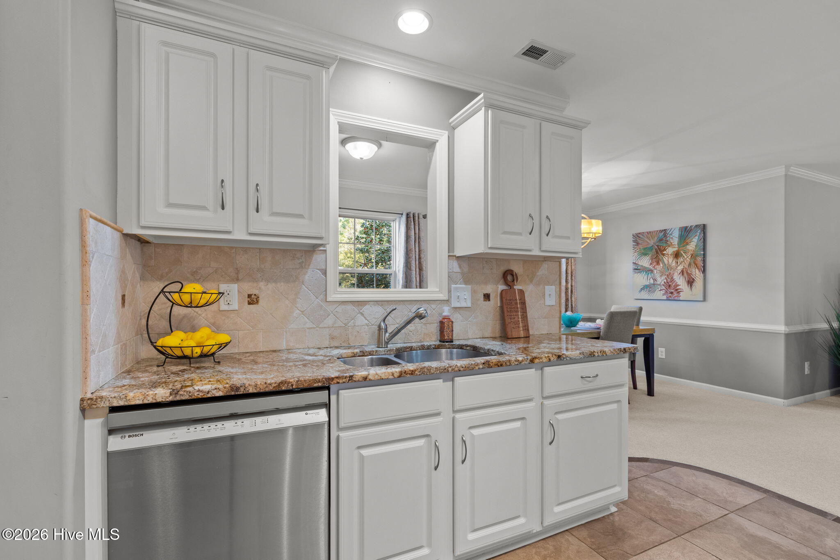
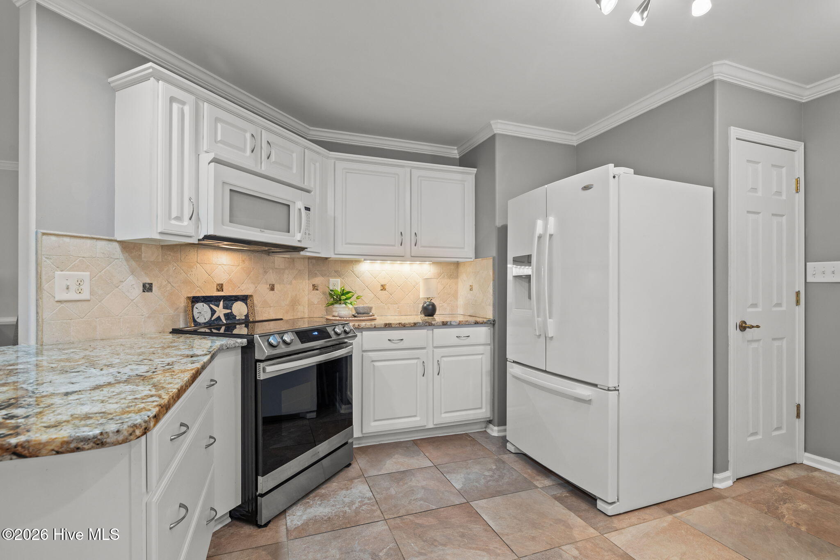
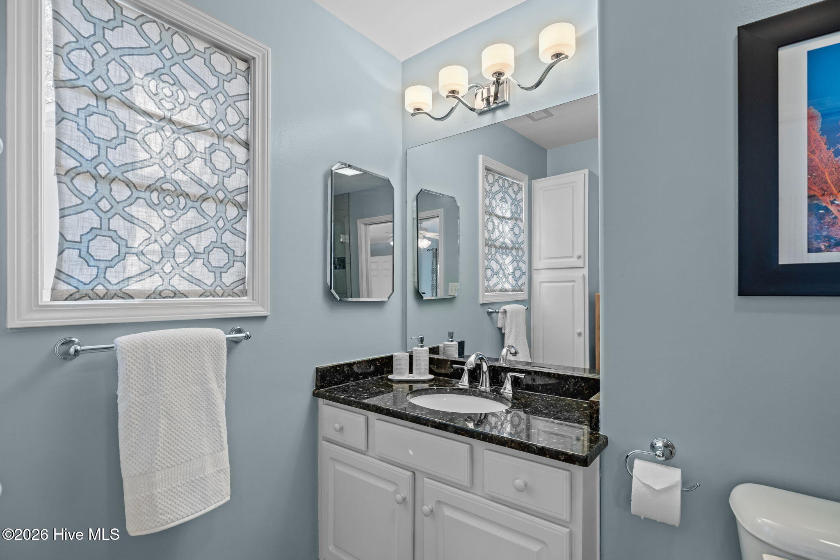
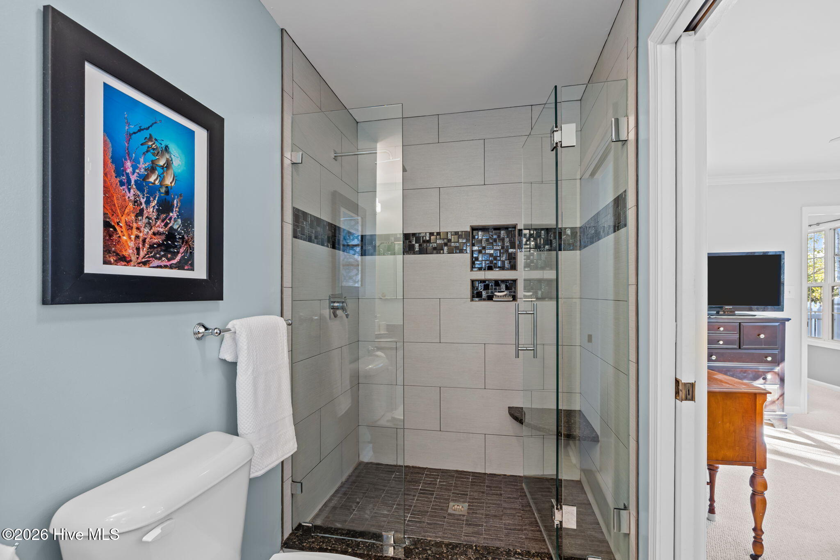
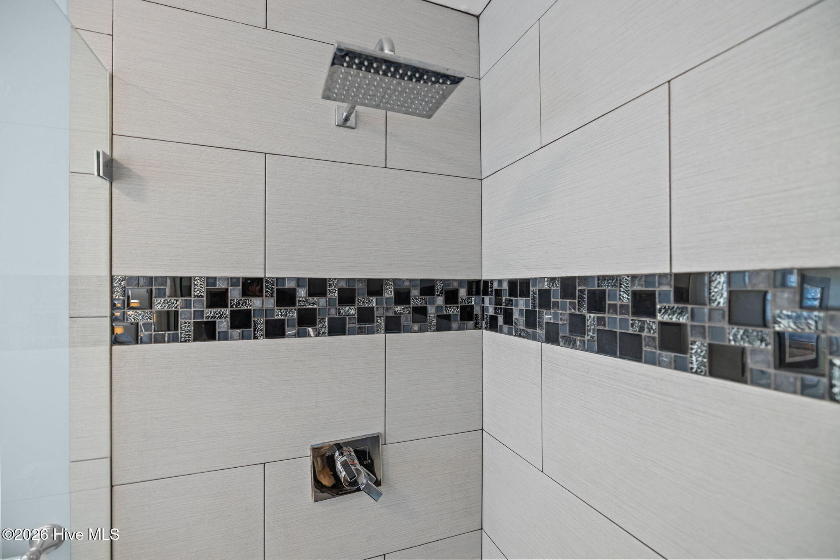
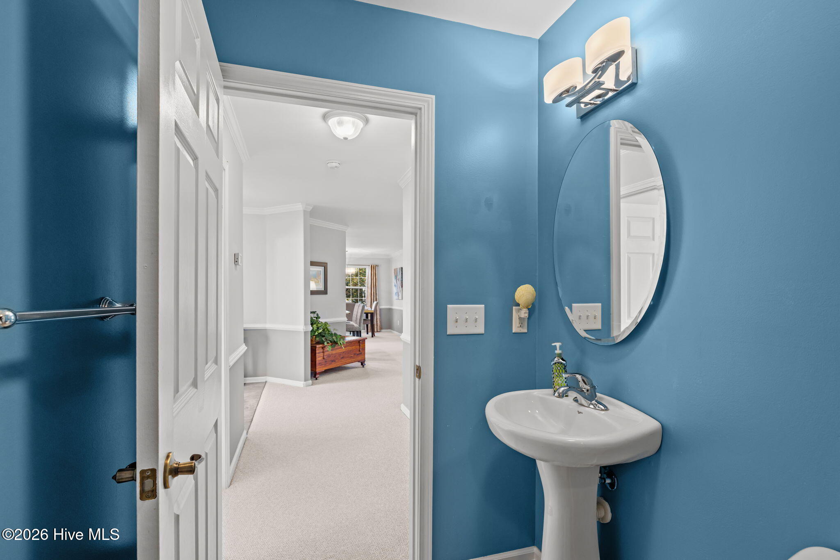
The kitchen features granite countertops and tile flooring (2012), along with a new range and dishwasher (2025) and garbage disposal replaced in 2022. The primary suite includes an updated bath with a nicely tiled shower and granite countertops. Crown molding and chair rail add a touch of character to the main living area, and tile flooring continues through the entryway, kitchen, and bathrooms.
All homes in the community are condominiums, with HOA-provided common area maintenance for a truly carefree lifestyle. NOTE: A new roof is scheduled for 2026 and will be installed by the HOA, and the seller will pay the special assessment in full at settlement.
***PLEASE NOTE: that square footage has been measured by a professional appraiser and has been prepared per the bylaws with measurements from the inside walls, not the external walls. This is in line with the bylaws and differs from measurements reflected in tax records.

2
beds

2
baths

1,259 Sq.Ft. LIVING AREA

Linda Folger

Linda Folger

Features & Amenities

Interior

  • total bedrooms2
  • Total bathrooms2
  • full bathrooms2
  • Laundry room In Garage
  • Flooring Carpet, Tile
  • APPLIANCES Built-In Microwave, Washer, Refrigerator, Dryer, Dishwasher, Electric Range
  • other interior Features Master Downstairs, Walk-in Closet(s), Solid Surface, Pantry, Walk-In Closet(s)

Area & Lot

  • Status Sold
  • Date Sold April 8, 2026
  • Living Area1,259 Sq.Ft.
  • Total Area1,259 Sq.Ft.
  • MLS® ID100550343
  • TypeCondo
  • YEAR BUILT2009
  • NeighborhoodCedar Point
  • Water FrontageNone
  • View DescriptionSee Remarks
  • Elementary SchoolSwansboro
  • Middle SchoolSwansboro
  • High SchoolSwansboro
  • School DistrictOnslow

Exterior

  • STORIES1
  • Garage Space5.0
  • water SourcePublic
  • utilitiesSewer Connected, Water Connected
  • PoolNone
  • roofShingle
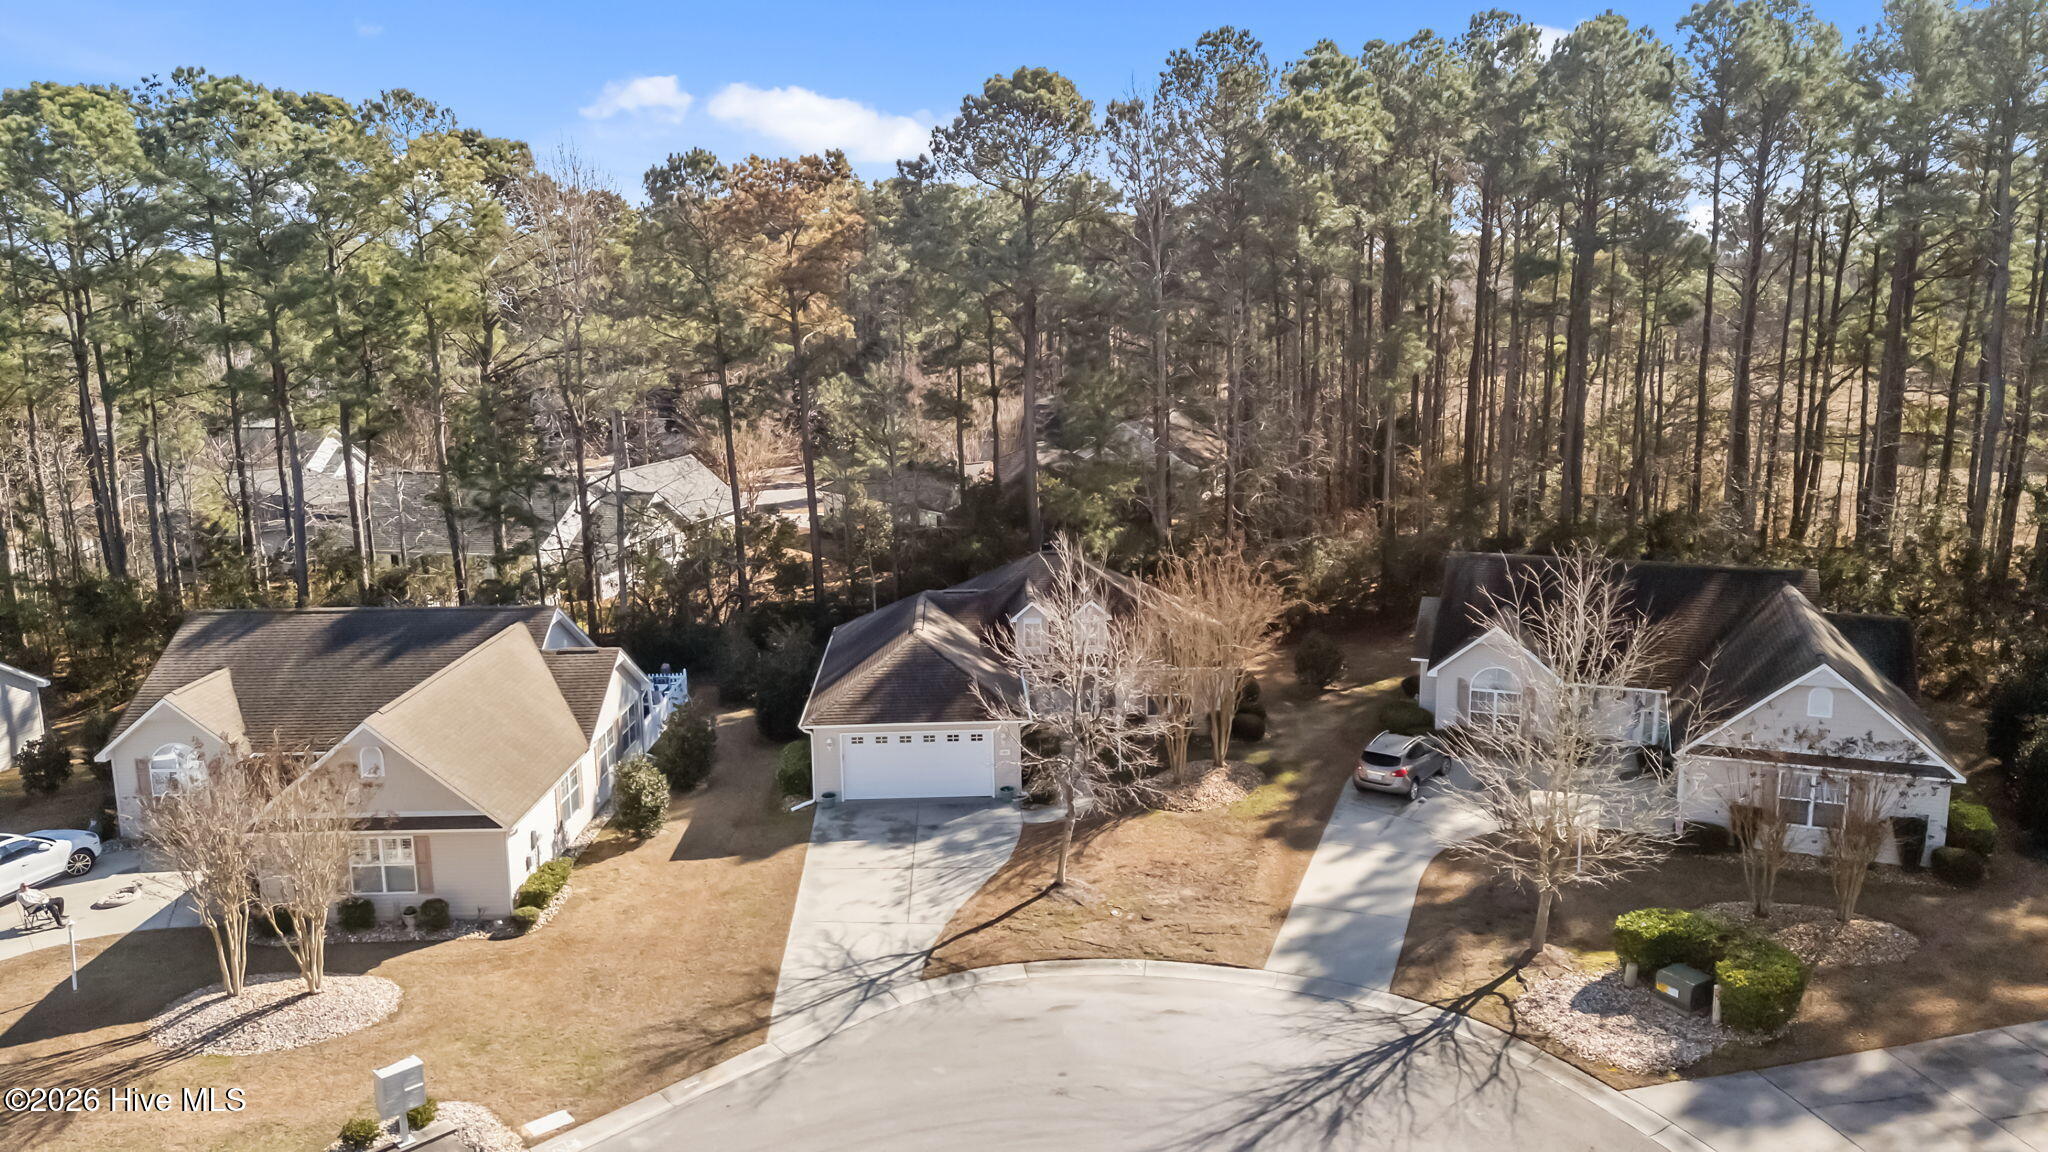
  • lot featuresCul-De-Sac
  • parkingGarage Faces Front, Attached, Garage Door Opener, Garage 6
  • HEAT TYPEHeat Pump, Electric
  • AIR CONDITIONINGHeat Pump
  • sewerPublic Sewer, Onslow Sewer Authority
  • SubstructureSlab
  • HOA AmenitiesRoof Maintenance, Maintenance Grounds, Pest Control, Termite Bond, Senior Community
  • security FeaturesSmoke Detector(s)
  • other exterior FeaturesCluster Mailboxes, Storm Doors

Financial

  • Sales Price$320,000
  • HOA $5,040/yr
  • Zoning R-10

Cedar Point

Explore

Work With Linda

Get assistance in determining current property value, crafting a competitive offer, writing and negotiating a contract, and much more. Contact Linda today to discuss all your real estate needs!

Follow Me on Instagram