Leave a Message

Thank you for your message. I will be in touch with you shortly.

500 Bynum Lane
500 Bynum Lane
500 Bynum Lane
500 Bynum Lane
500 Bynum Lane
500 Bynum Lane
500 Bynum Lane
500 Bynum Lane
500 Bynum Lane
500 Bynum Lane
500 Bynum Lane
500 Bynum Lane
500 Bynum Lane
500 Bynum Lane
500 Bynum Lane
500 Bynum Lane
500 Bynum Lane
500 Bynum Lane
500 Bynum Lane
500 Bynum Lane
500 Bynum Lane
500 Bynum Lane
500 Bynum Lane
500 Bynum Lane
500 Bynum Lane
500 Bynum Lane
500 Bynum Lane
500 Bynum Lane
500 Bynum Lane
500 Bynum Lane
500 Bynum Lane
500 Bynum Lane
500 Bynum Lane
500 Bynum Lane
500 Bynum Lane
500 Bynum Lane
500 Bynum Lane
500 Bynum Lane
500 Bynum Lane
500 Bynum Lane
500 Bynum Lane
500 Bynum Lane
500 Bynum Lane
500 Bynum Lane
500 Bynum Lane
500 Bynum Lane
500 Bynum Lane
500 Bynum Lane
500 Bynum Lane
500 Bynum Lane
500 Bynum Lane
500 Bynum Lane
500 Bynum Lane
500 Bynum Lane
500 Bynum Lane
500 Bynum Lane
500 Bynum Lane
500 Bynum Lane
500 Bynum Lane
500 Bynum Lane
500 Bynum Lane
500 Bynum Lane
500 Bynum Lane
SEE ALL PHOTOS
500 Bynum Lane
500 Bynum Lane
500 Bynum Lane
500 Bynum Lane
500 Bynum Lane
500 Bynum Lane
500 Bynum Lane
500 Bynum Lane
500 Bynum Lane
500 Bynum Lane
500 Bynum Lane
500 Bynum Lane
500 Bynum Lane
500 Bynum Lane
500 Bynum Lane
500 Bynum Lane
500 Bynum Lane
500 Bynum Lane
500 Bynum Lane
500 Bynum Lane
500 Bynum Lane
500 Bynum Lane
500 Bynum Lane
500 Bynum Lane
500 Bynum Lane
500 Bynum Lane
500 Bynum Lane
500 Bynum Lane
500 Bynum Lane
500 Bynum Lane
500 Bynum Lane
500 Bynum Lane
500 Bynum Lane
500 Bynum Lane
500 Bynum Lane
500 Bynum Lane
500 Bynum Lane
500 Bynum Lane
500 Bynum Lane
500 Bynum Lane
500 Bynum Lane
500 Bynum Lane
500 Bynum Lane
500 Bynum Lane
500 Bynum Lane
500 Bynum Lane
500 Bynum Lane
500 Bynum Lane
500 Bynum Lane
500 Bynum Lane
500 Bynum Lane
500 Bynum Lane
500 Bynum Lane
500 Bynum Lane
500 Bynum Lane
500 Bynum Lane
500 Bynum Lane
500 Bynum Lane
500 Bynum Lane
500 Bynum Lane
500 Bynum Lane
500 Bynum Lane
500 Bynum Lane
Courtesy of Bluewater Real Estate - EI
Sold

500 Bynum Lane

500 Bynum Lane, Swansboro, NC 28584

$1,600,000
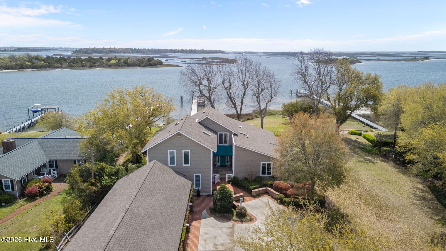
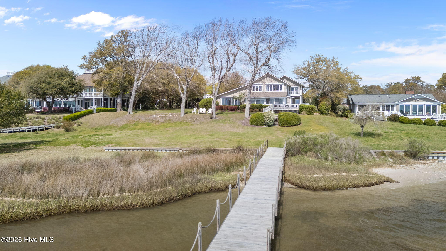
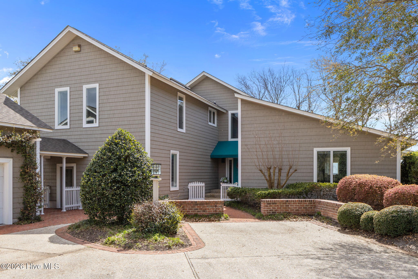
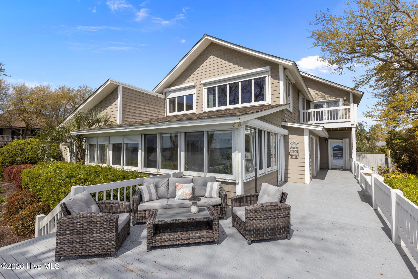
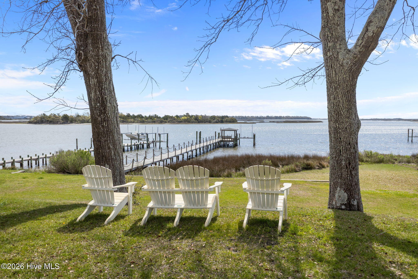
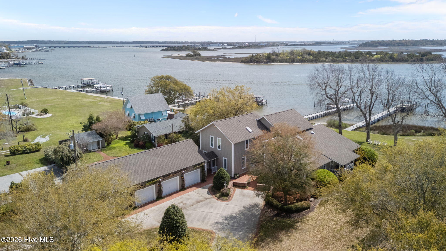
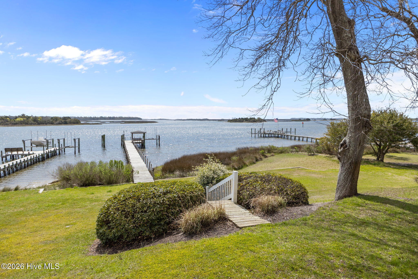
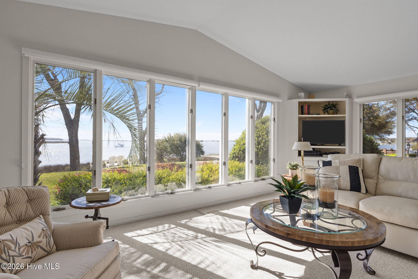
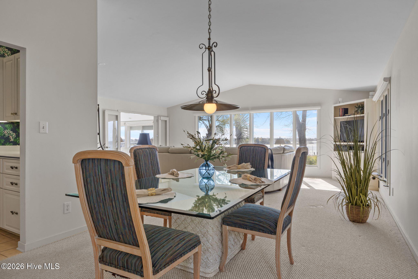
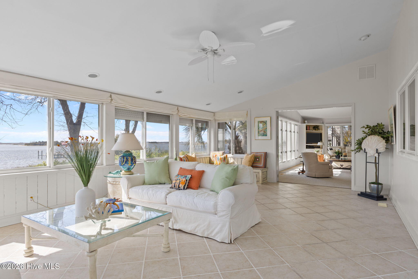
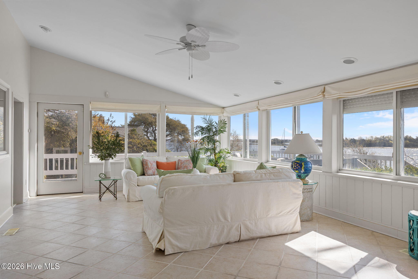
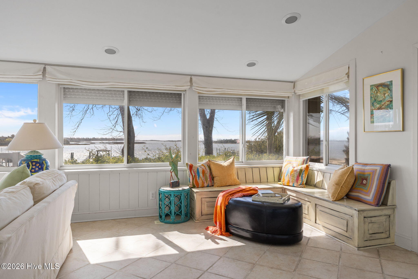
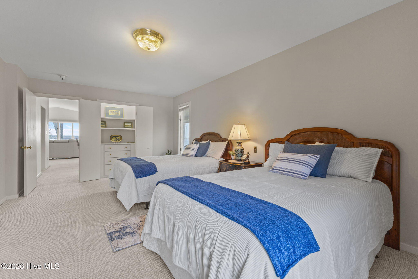
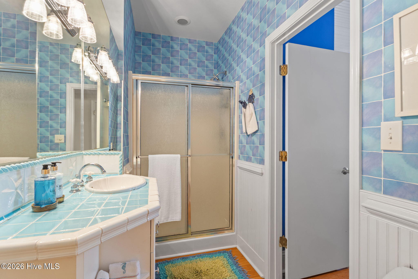
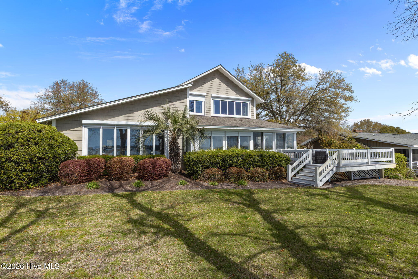
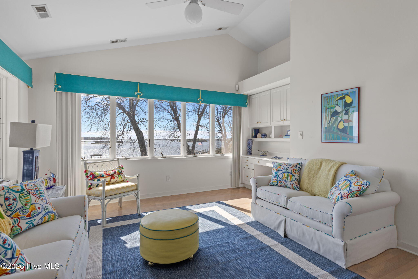
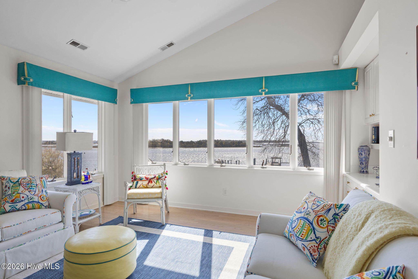
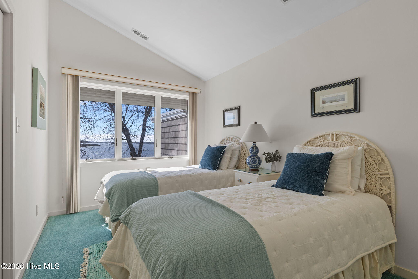
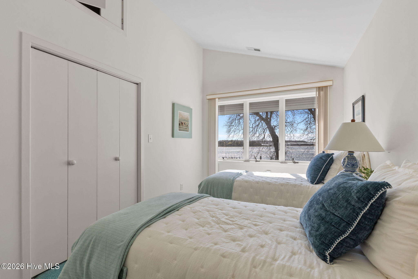
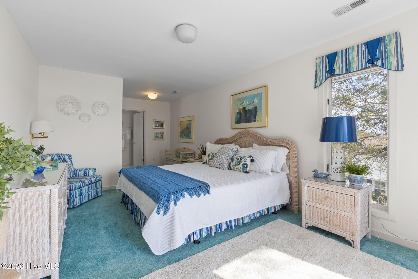
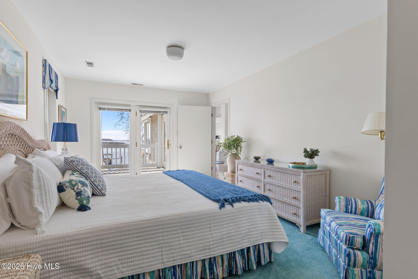
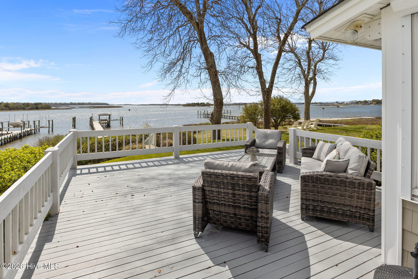
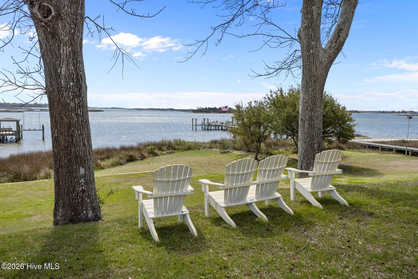
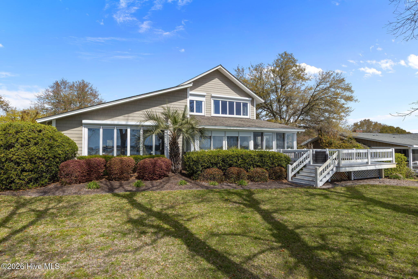
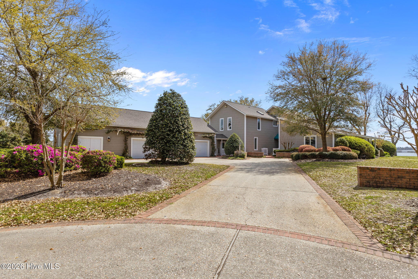
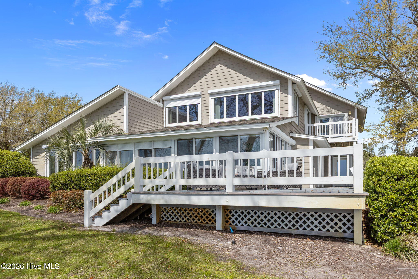
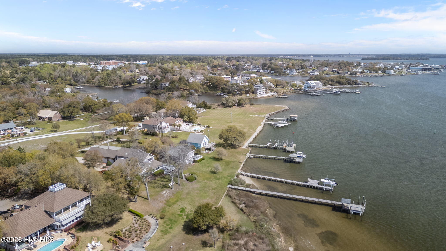
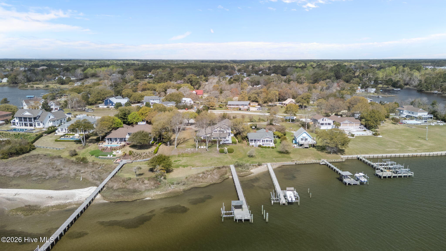
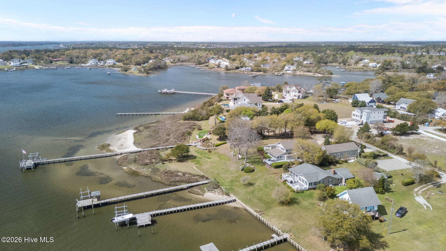
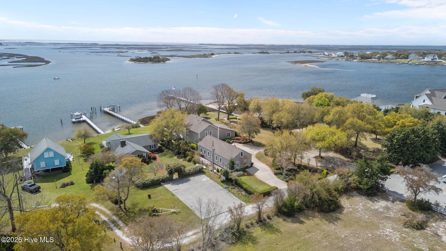
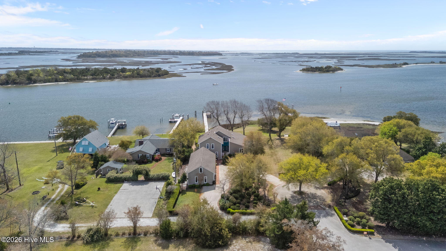
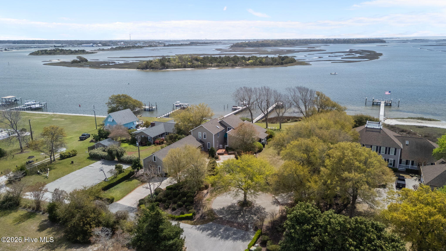
Wake up to breathtaking Intracoastal Waterway views and spend your evenings watching boats drift by from your expansive deck. This spacious 4,500+ square foot home sits on a .84-acre lot and is designed to make the most of waterfront living.
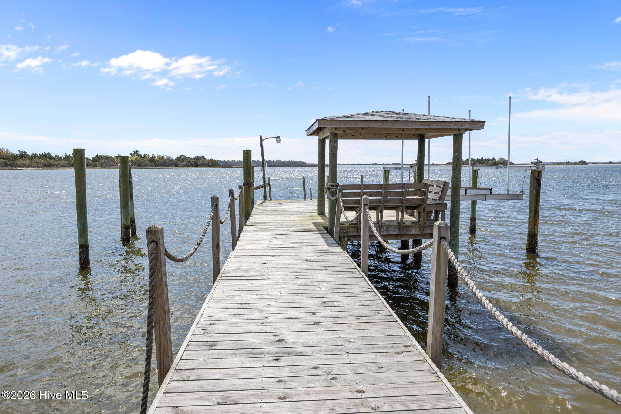
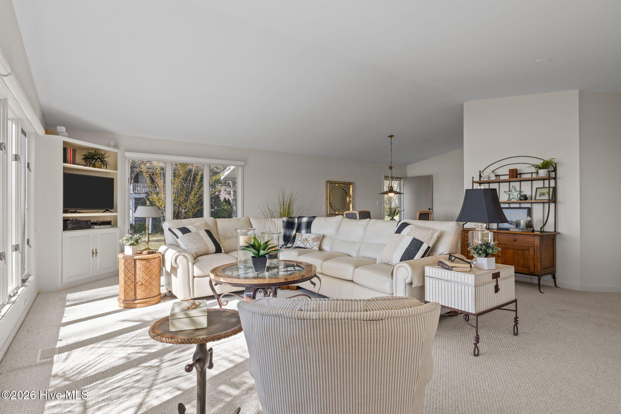
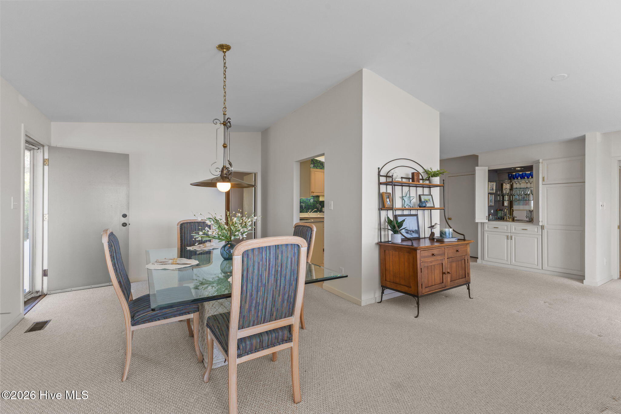
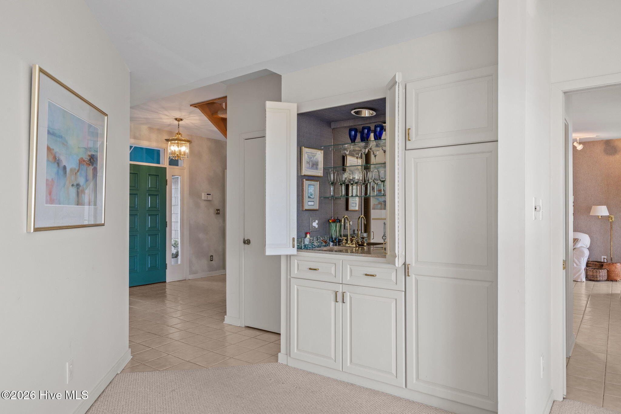
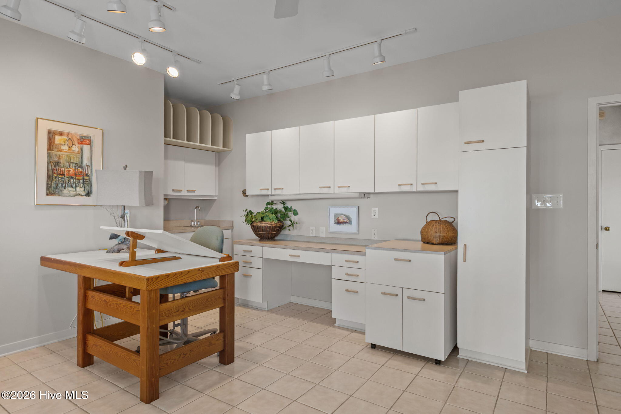
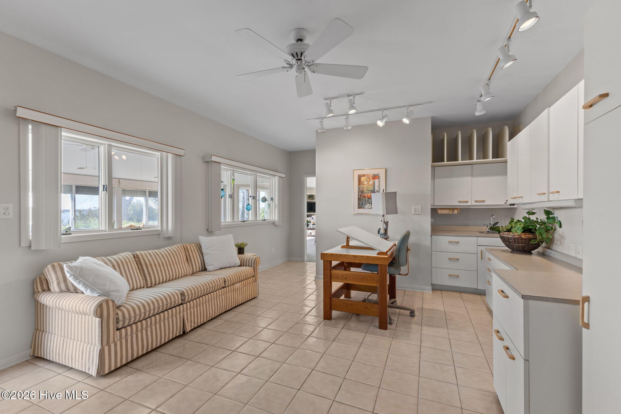
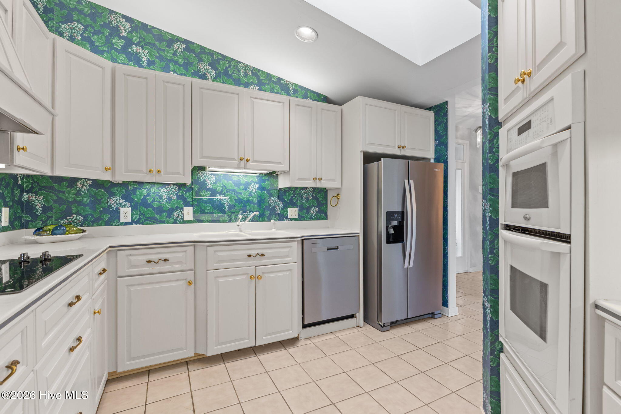
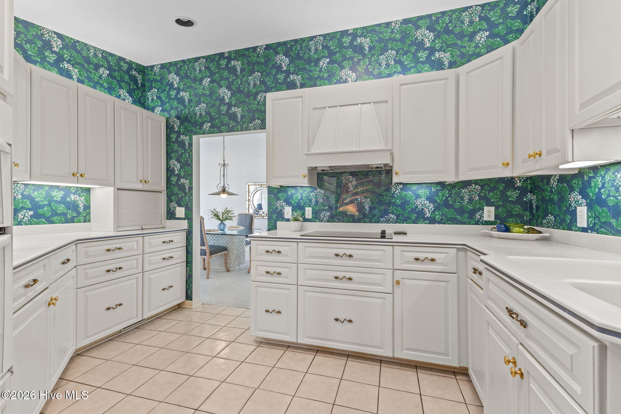
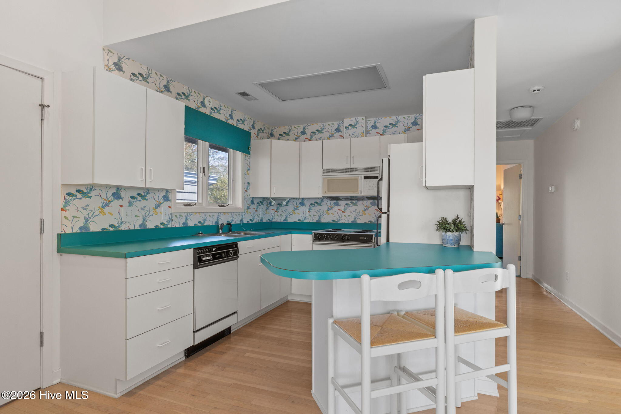
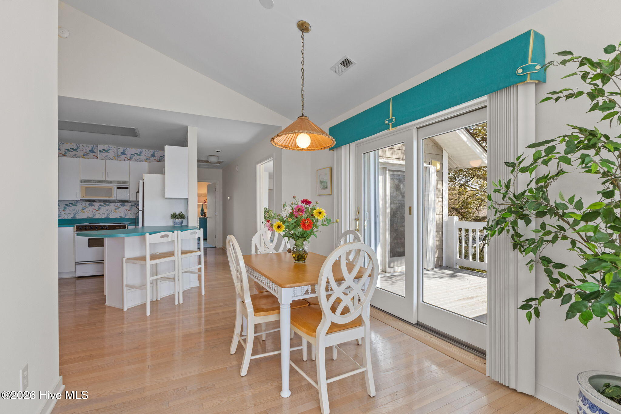
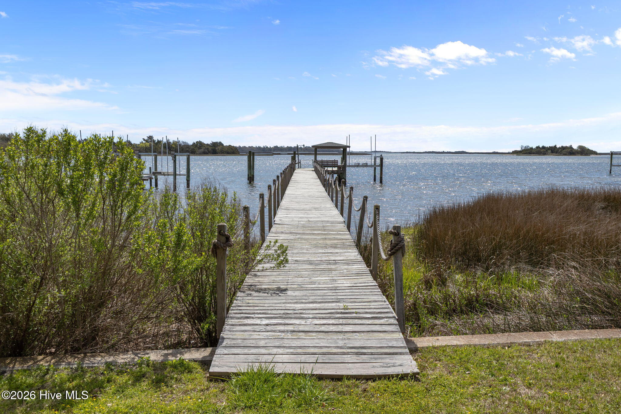
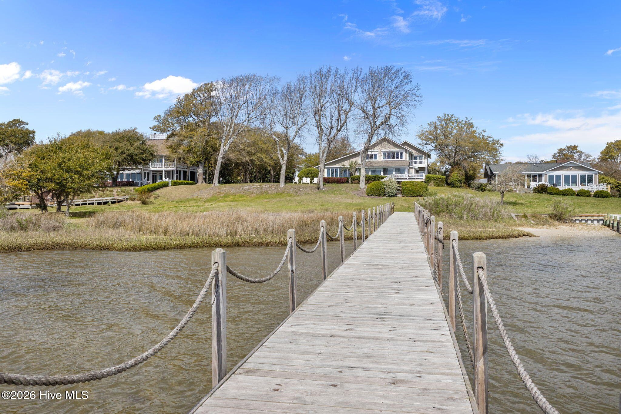
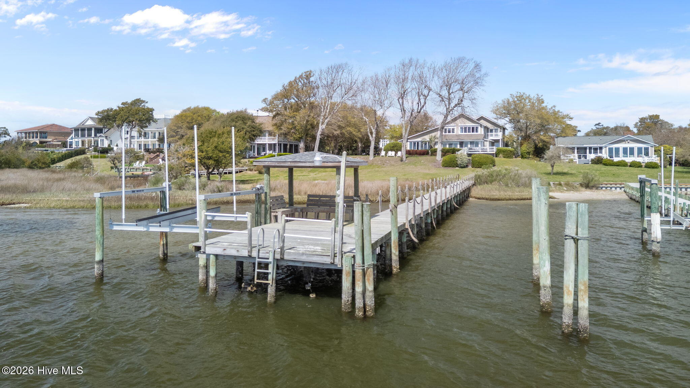
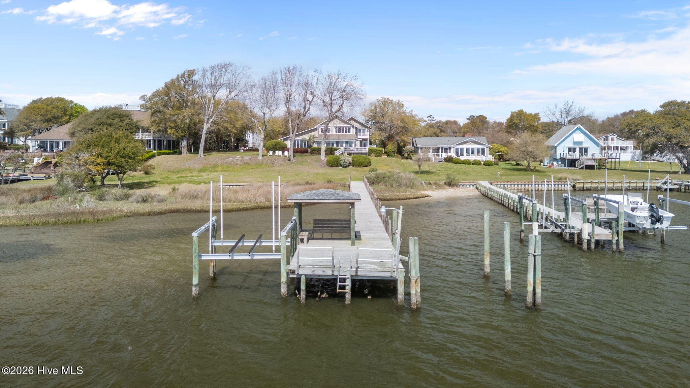
With a private dock, one boat lift, 2 slips and a covered sitting area, days on the water are effortless. Inside, a bright sunroom and open living and dining areas showcase the views, while two full kitchens and multiple flex spaces offer incredible versatility for guests, hobbies, or multi-generational living.
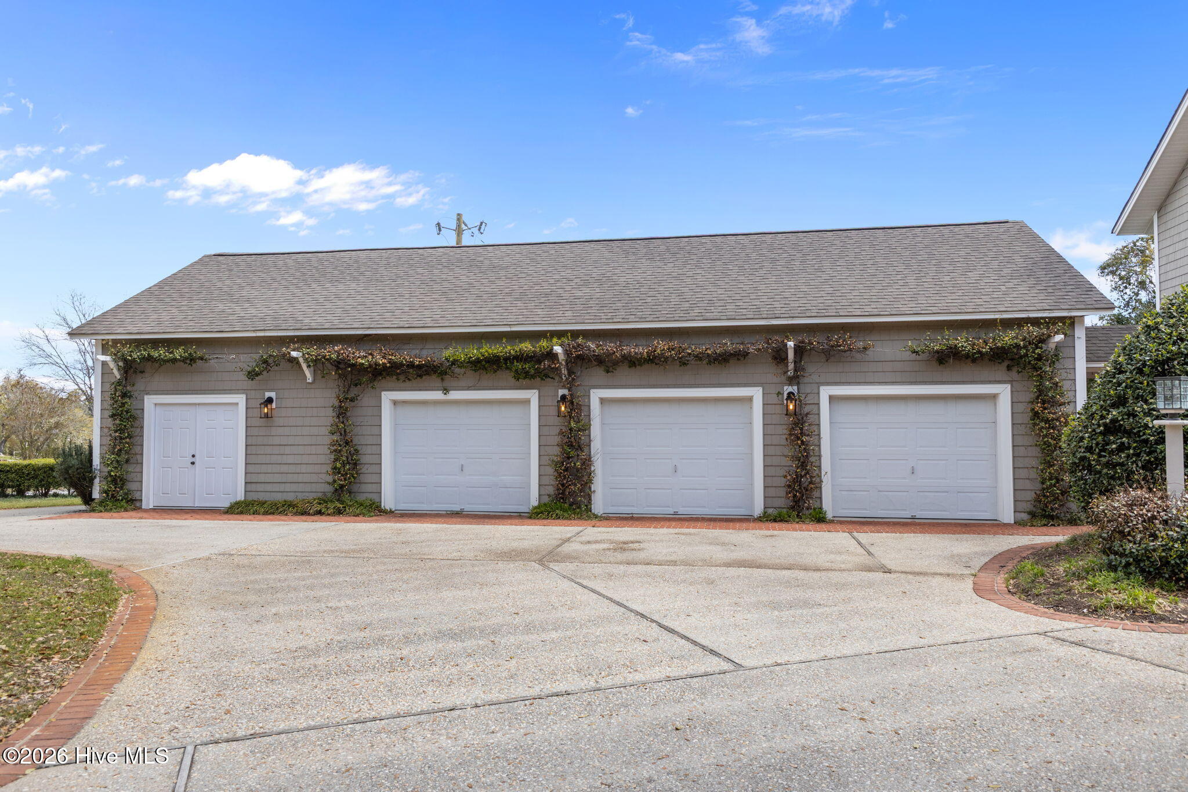
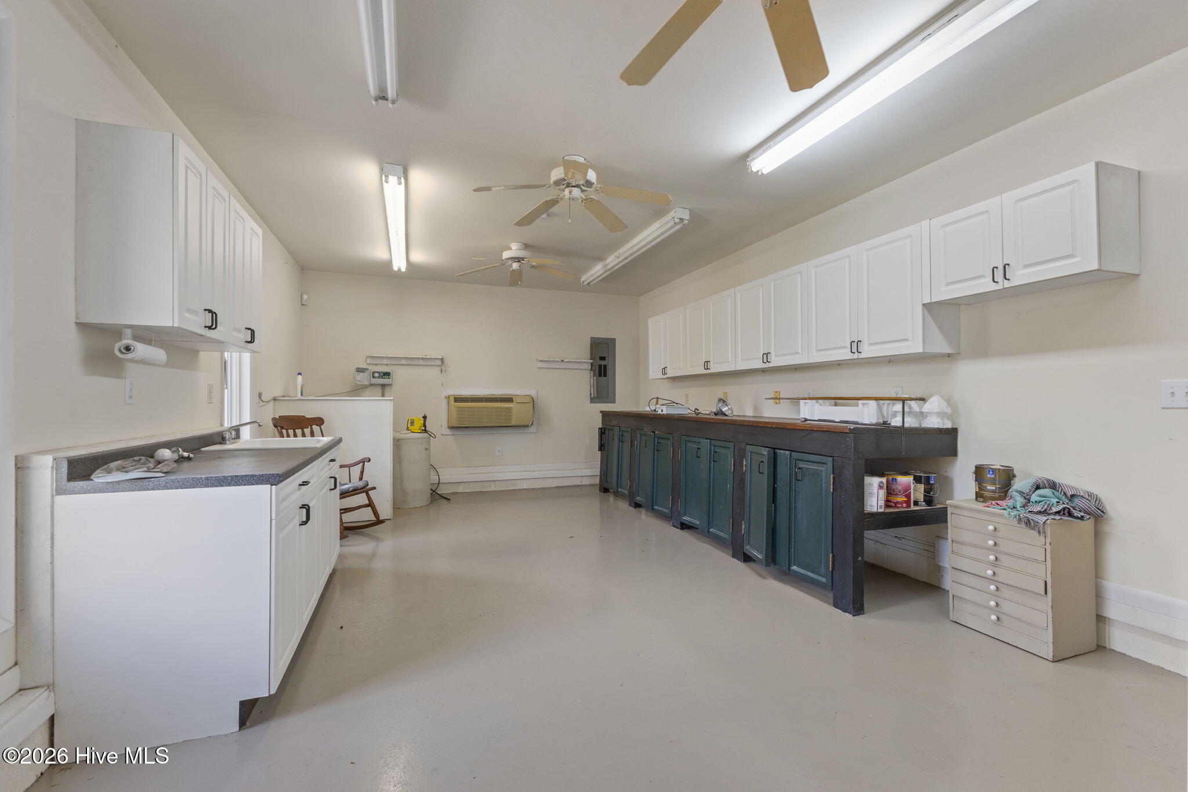
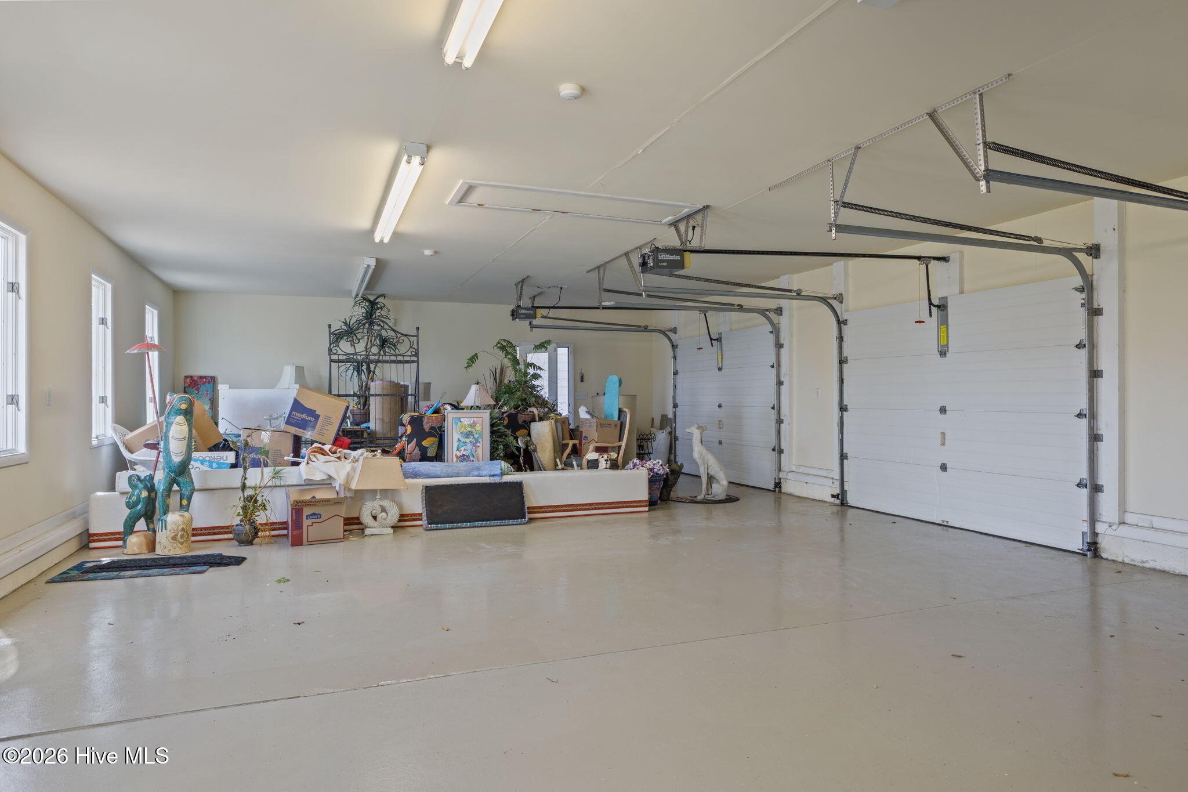
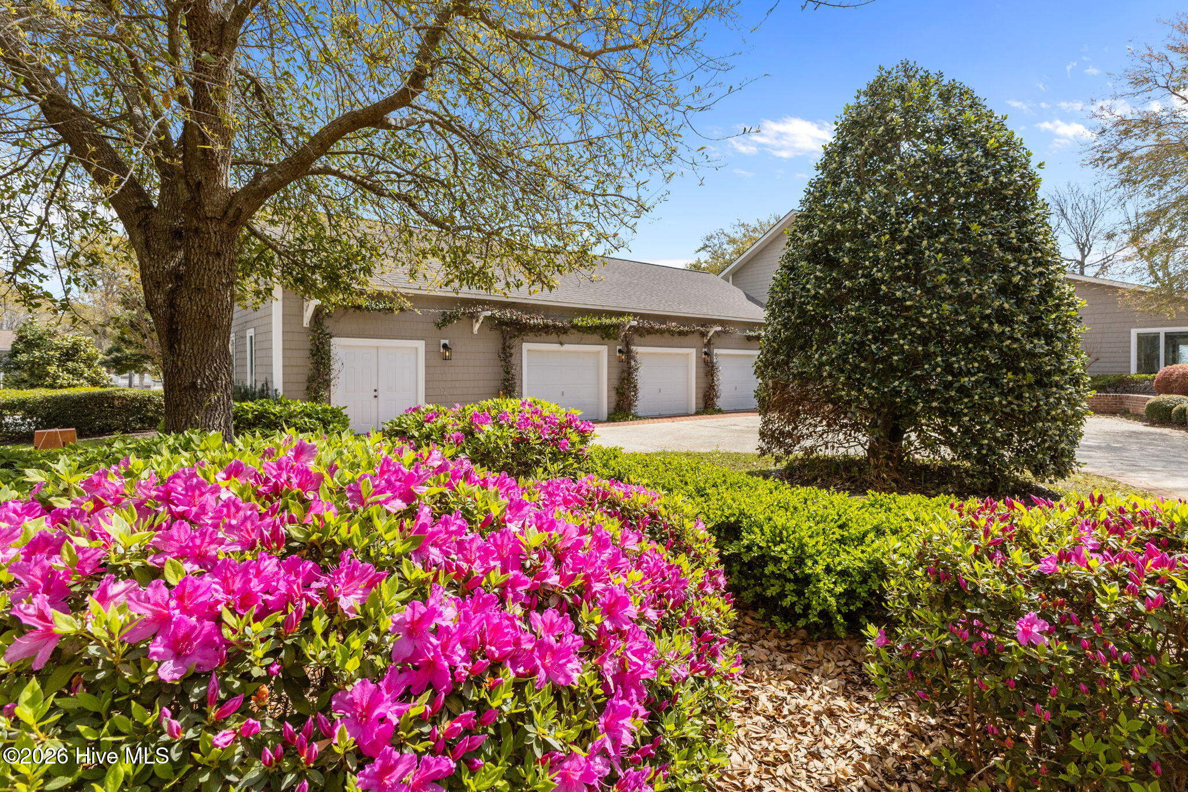
Car enthusiasts and hobbyists will appreciate the 3-car garage, workshop, and impressive storage throughout--including a fully floored garage attic and abundant closets.
Best of all, the home is not in a high-risk flood zone, meaning flood insurance is not required by lenders--an added benefit for waterfront ownership.

3
beds

5
baths

4,519 Sq.Ft. LIVING AREA

0.84 Acres lot

Linda Folger

Linda Folger

Features & Amenities

Interior

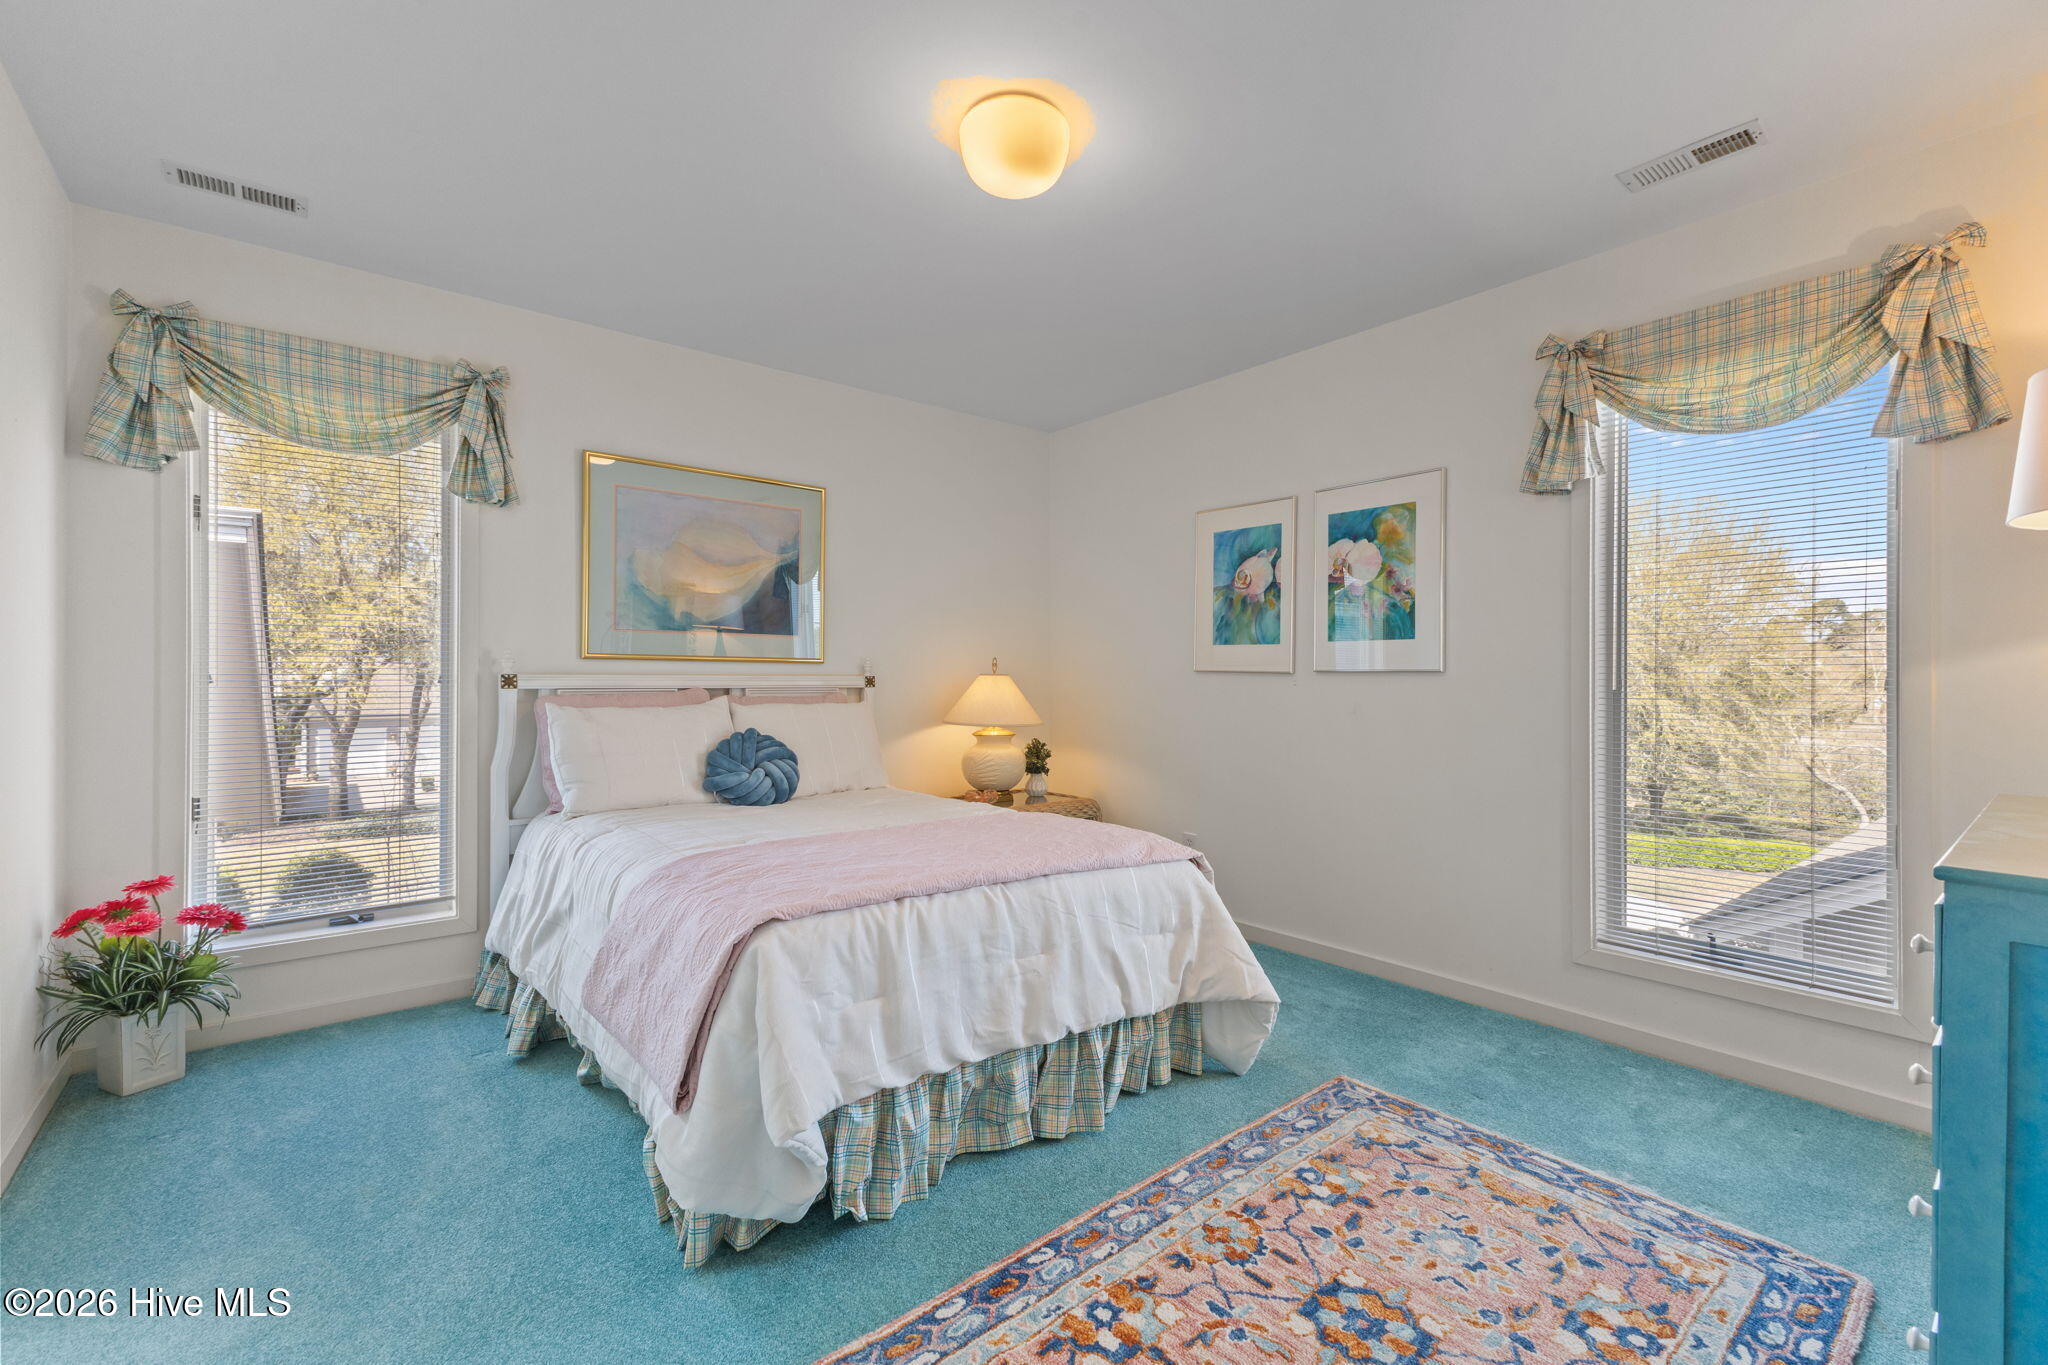
  • total bedrooms3
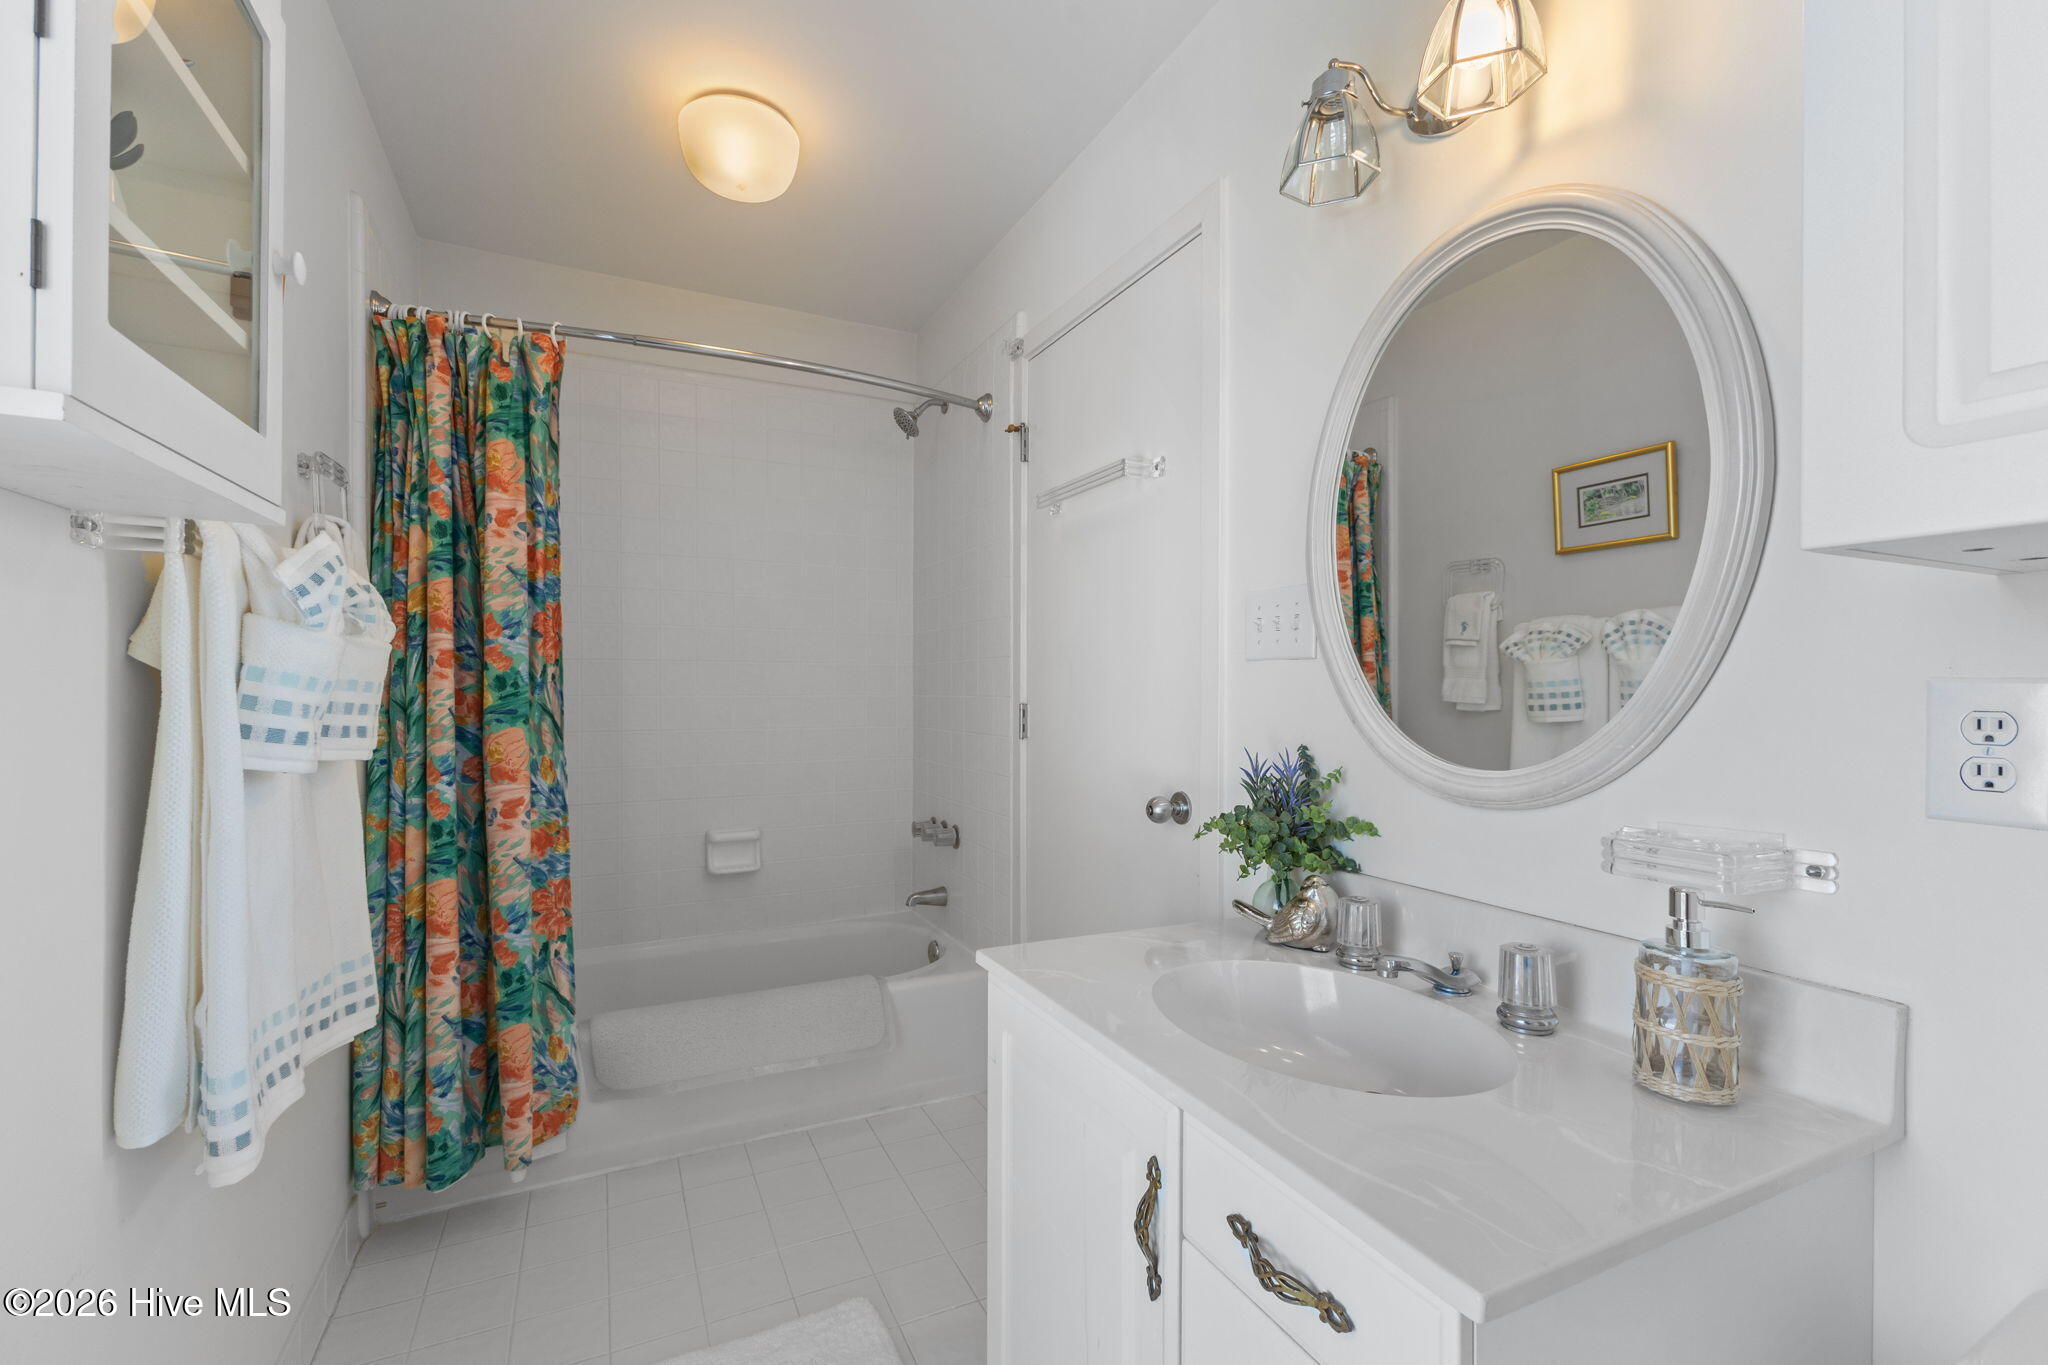
  • Total bathrooms5
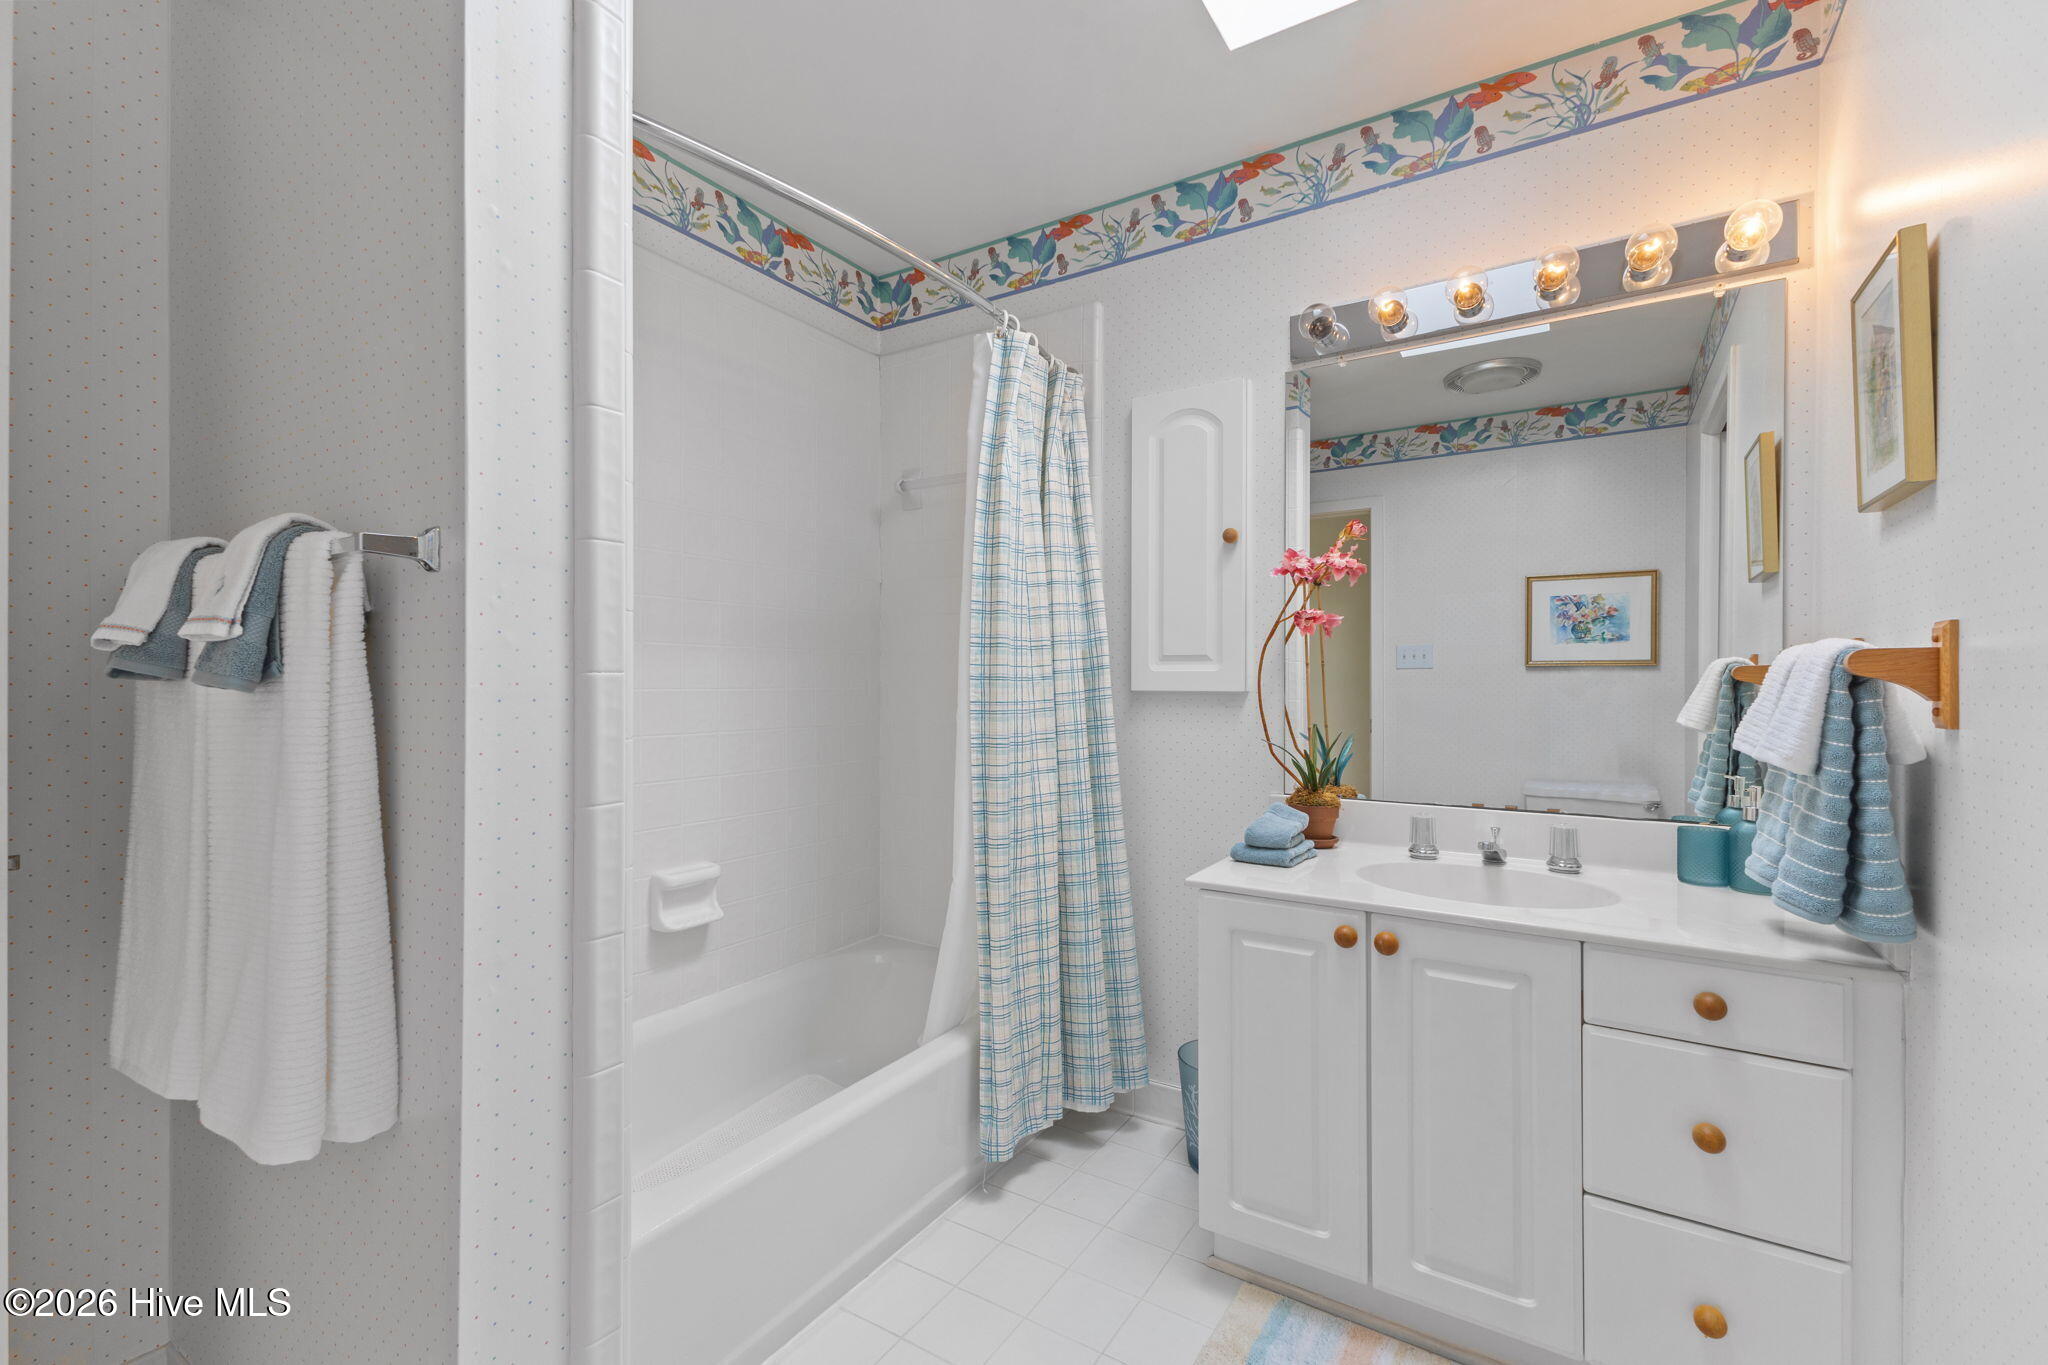
  • full bathrooms4
  • half bathroom1
  • Laundry room In Hall, Laundry Closet
  • Flooring Carpet, Tile
  • APPLIANCES Electric Oven, Built-In Microwave, Washer, Refrigerator, Ice Maker, Dryer, Disposal, Dishwasher
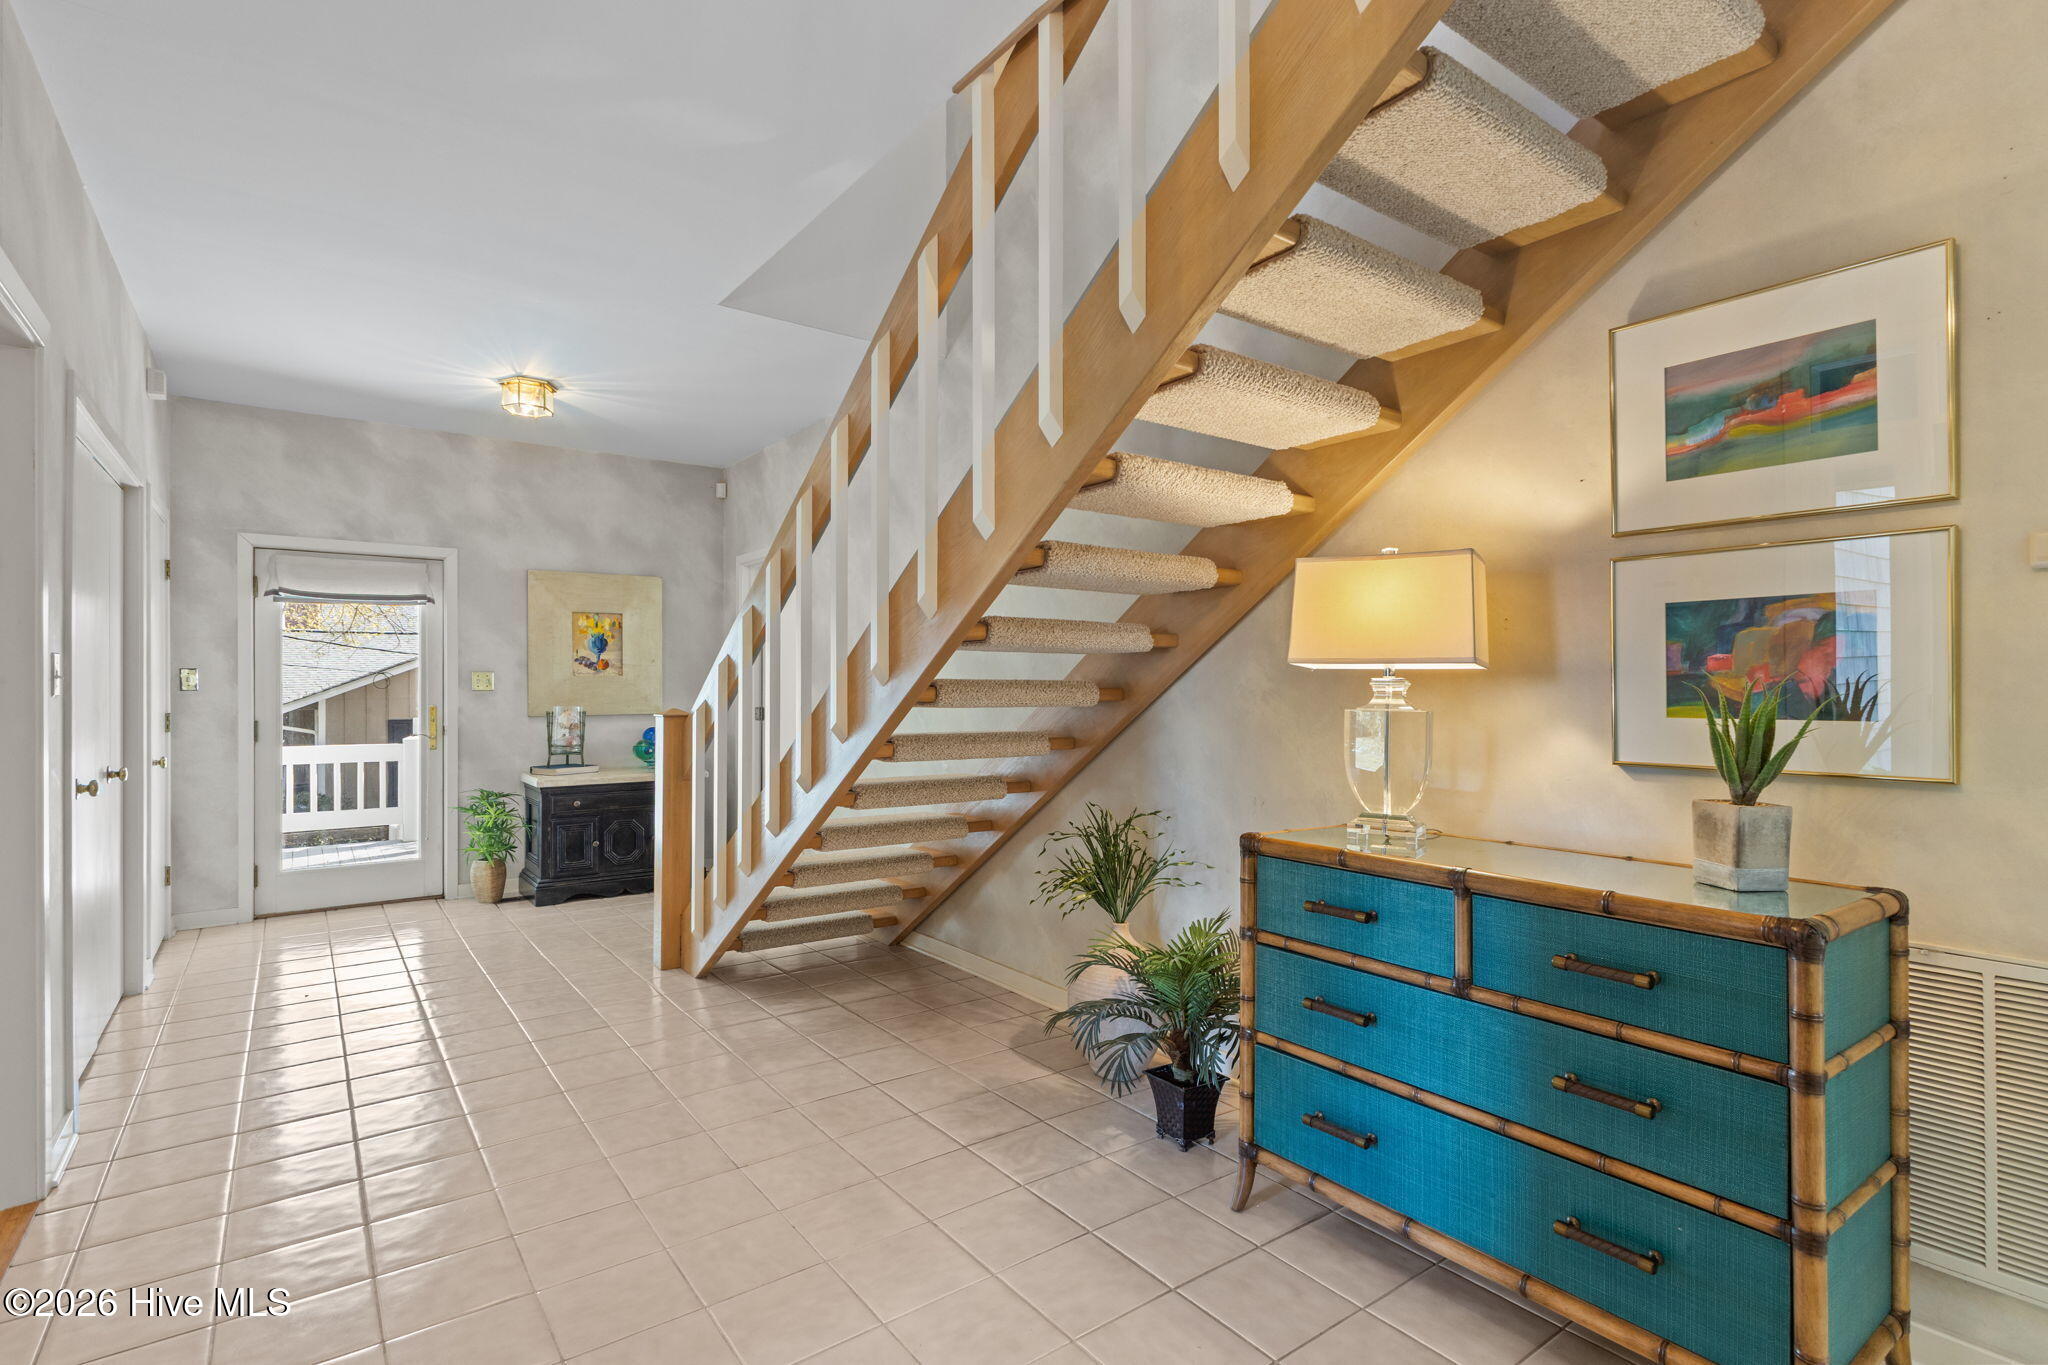
  • other interior Features Master Downstairs, Entrance Foyer, 2nd Kitchen, Blinds/Shades

Area & Lot

  • Status Sold
  • Date Sold July 30, 2026
  • Living Area4,519 Sq.Ft.
  • Total Area4,519 Sq.Ft.
  • Lot Area0.84 Acres
  • MLS® ID100564648
  • TypeResidential
  • YEAR BUILT1991
  • NeighborhoodSwansboro
  • Water FrontageBoat Lift, Deeded Waterfront, Water Depth 4+
  • View DescriptionICW
  • Elementary SchoolSwansboro
  • Middle SchoolSwansboro
  • High SchoolSwansboro
  • School DistrictOnslow

Exterior

  • STORIES2
  • Garage Space3.0
  • water SourceCounty Water
  • utilitiesCable Available, Water Connected
  • PoolNone
  • roofArchitectural Shingle
  • lot featuresBoat Slip, Boat Dock, Boat Lift, Deeded Waterfront, Water Depth 4, Other
  • parkingWorkshop in Garage, Shared Driveway, Garage Faces Side, Circular Driveway, Garage Door Opener, Garage
  • HEAT TYPEHeat Pump, Electric
  • AIR CONDITIONINGHeat Pump
  • sewerSeptic Tank
  • SubstructureCrawl Space
  • Disability FeaturesNone
  • other exterior FeaturesShutters - Board/Hurricane, Outdoor Shower, Irrigation System

Financial

  • Sales Price$1,600,000
  • Zoning R-8 Sf
View Virtual Tour

Swansboro

Explore

Work With Linda

Get assistance in determining current property value, crafting a competitive offer, writing and negotiating a contract, and much more. Contact Linda today to discuss all your real estate needs!

Follow Me on Instagram