Leave a Message

Thank you for your message. I will be in touch with you shortly.

1307 Barnacle Lane
1307 Barnacle Lane
1307 Barnacle Lane
1307 Barnacle Lane
1307 Barnacle Lane
1307 Barnacle Lane
1307 Barnacle Lane
1307 Barnacle Lane
1307 Barnacle Lane
1307 Barnacle Lane
1307 Barnacle Lane
1307 Barnacle Lane
1307 Barnacle Lane
1307 Barnacle Lane
1307 Barnacle Lane
1307 Barnacle Lane
1307 Barnacle Lane
1307 Barnacle Lane
1307 Barnacle Lane
1307 Barnacle Lane
1307 Barnacle Lane
1307 Barnacle Lane
1307 Barnacle Lane
1307 Barnacle Lane
1307 Barnacle Lane
1307 Barnacle Lane
1307 Barnacle Lane
1307 Barnacle Lane
1307 Barnacle Lane
1307 Barnacle Lane
1307 Barnacle Lane
1307 Barnacle Lane
1307 Barnacle Lane
1307 Barnacle Lane
1307 Barnacle Lane
1307 Barnacle Lane
1307 Barnacle Lane
1307 Barnacle Lane
1307 Barnacle Lane
1307 Barnacle Lane
1307 Barnacle Lane
1307 Barnacle Lane
1307 Barnacle Lane
1307 Barnacle Lane
1307 Barnacle Lane
SEE ALL PHOTOS
1307 Barnacle Lane
1307 Barnacle Lane
1307 Barnacle Lane
1307 Barnacle Lane
1307 Barnacle Lane
1307 Barnacle Lane
1307 Barnacle Lane
1307 Barnacle Lane
1307 Barnacle Lane
1307 Barnacle Lane
1307 Barnacle Lane
1307 Barnacle Lane
1307 Barnacle Lane
1307 Barnacle Lane
1307 Barnacle Lane
1307 Barnacle Lane
1307 Barnacle Lane
1307 Barnacle Lane
1307 Barnacle Lane
1307 Barnacle Lane
1307 Barnacle Lane
1307 Barnacle Lane
1307 Barnacle Lane
1307 Barnacle Lane
1307 Barnacle Lane
1307 Barnacle Lane
1307 Barnacle Lane
1307 Barnacle Lane
1307 Barnacle Lane
1307 Barnacle Lane
1307 Barnacle Lane
1307 Barnacle Lane
1307 Barnacle Lane
1307 Barnacle Lane
1307 Barnacle Lane
1307 Barnacle Lane
1307 Barnacle Lane
1307 Barnacle Lane
1307 Barnacle Lane
1307 Barnacle Lane
1307 Barnacle Lane
1307 Barnacle Lane
1307 Barnacle Lane
1307 Barnacle Lane
1307 Barnacle Lane
Courtesy of Bluewater Real Estate - EI
Sold

1307 Barnacle Lane

1307 Barnacle Lane, Morehead City, NC 28557

$690,000
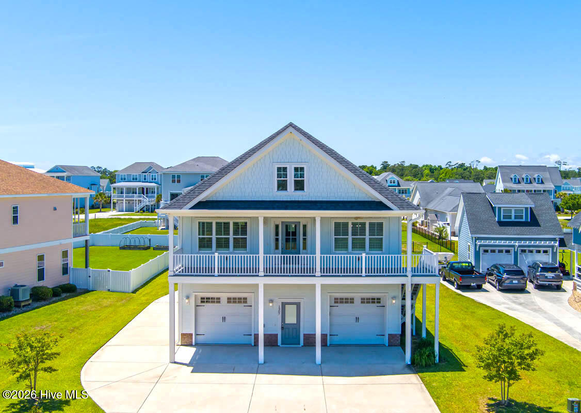
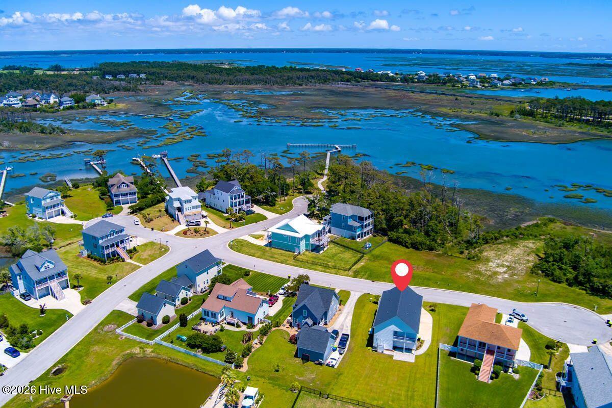
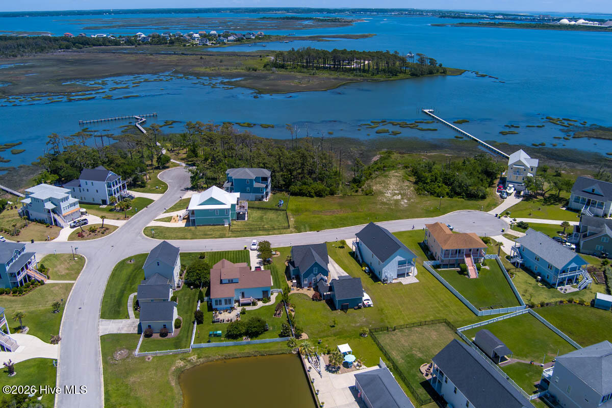
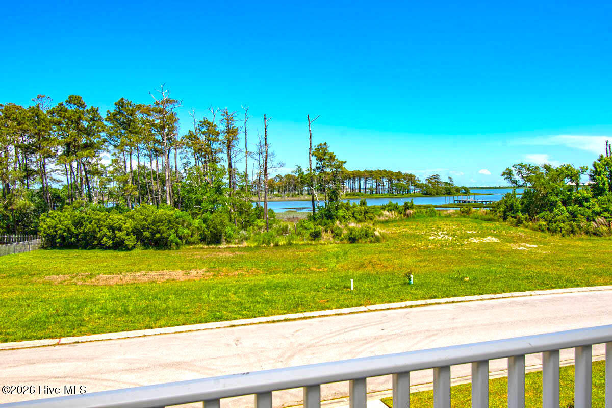
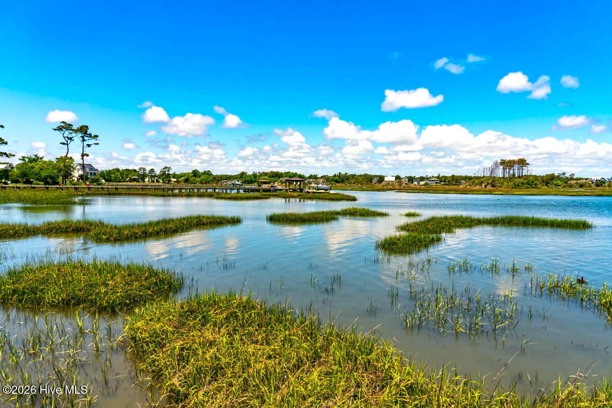
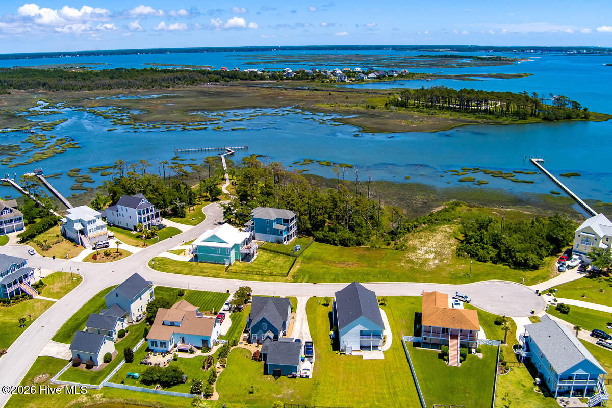
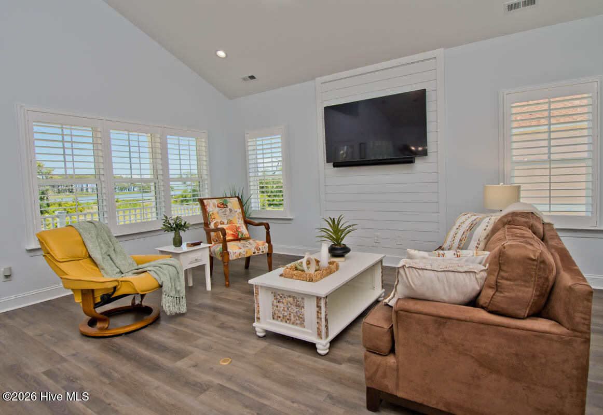
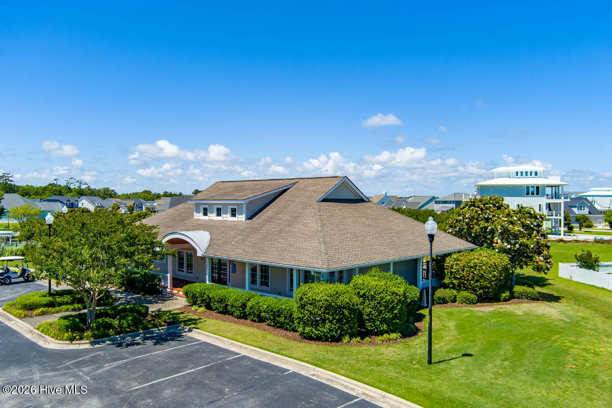
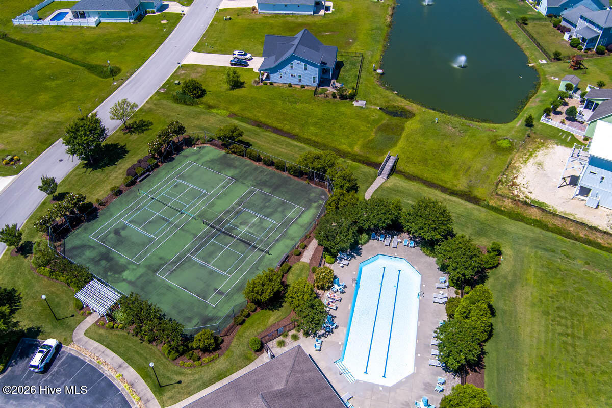
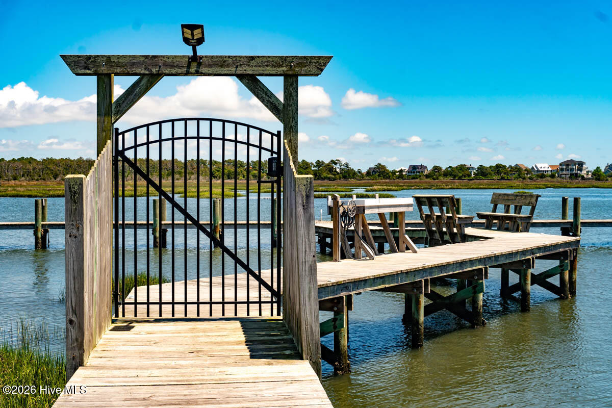
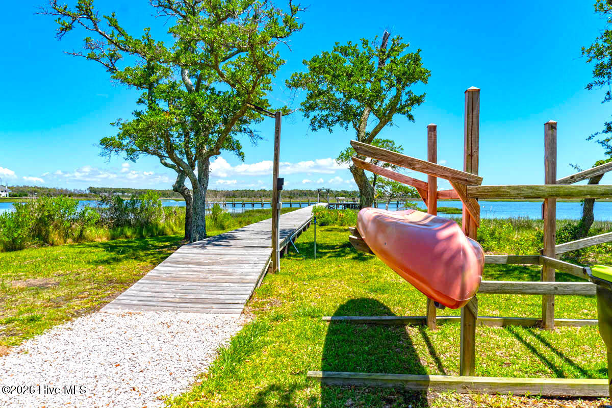
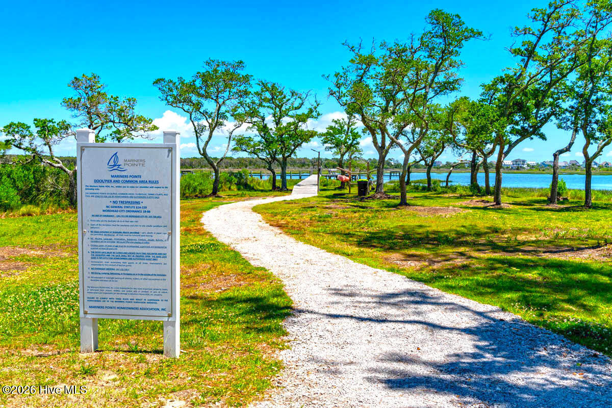
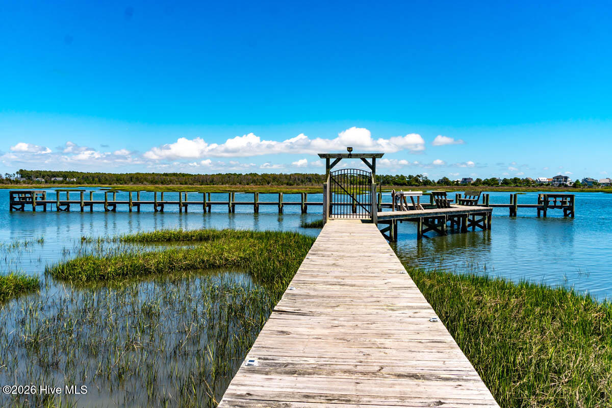
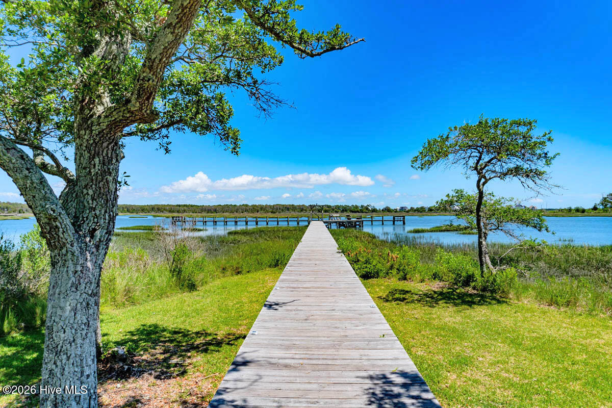
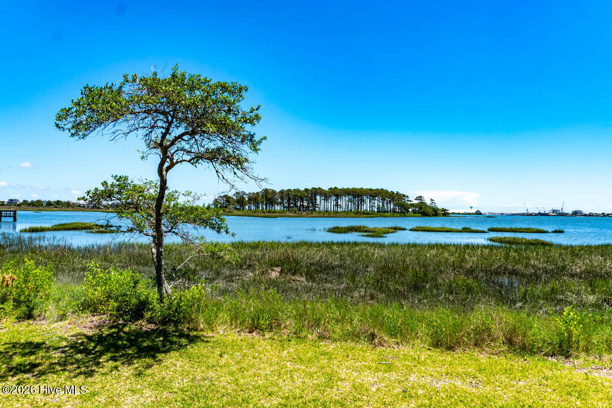
Beautiful coastal home in the desirable waterfront community of Mariners Pointe in Morehead City, offering gorgeous sound views and exceptional amenities including a clubhouse, pool, tennis courts, community dock, and kayak storage. Built in 2023, this home shows like new and combines thoughtful design with relaxed coastal living.
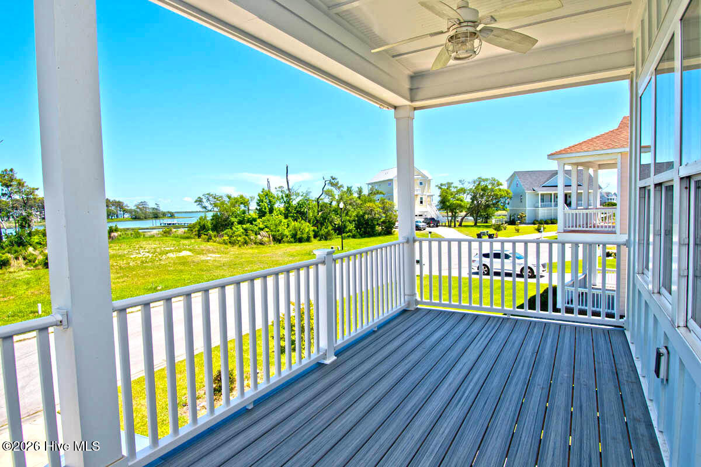
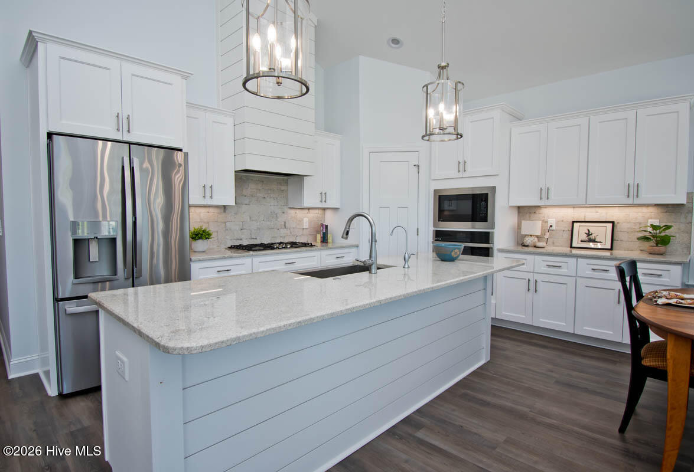
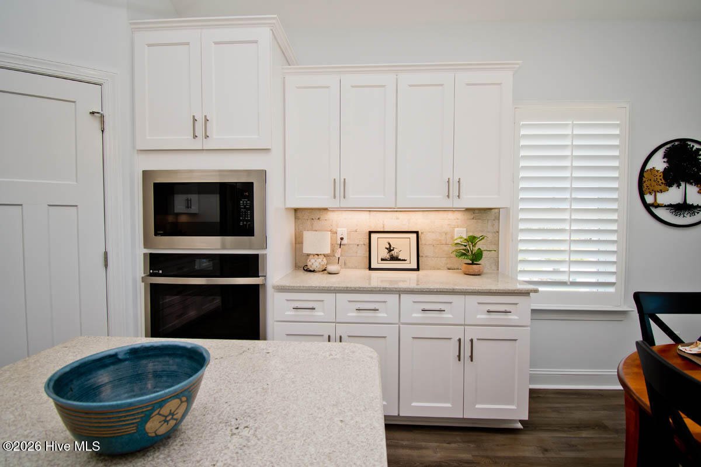
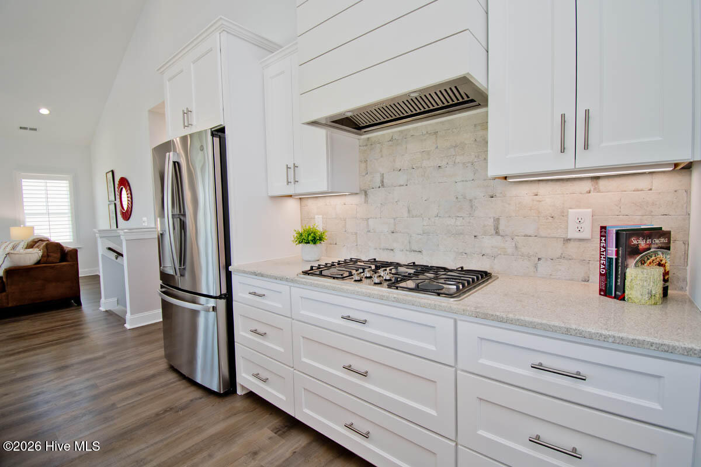
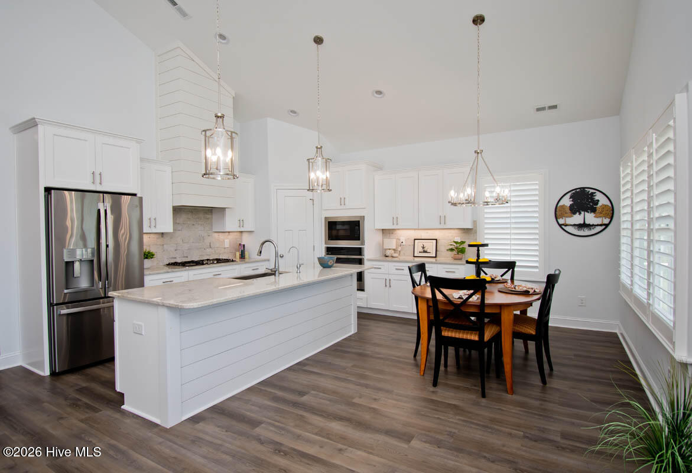
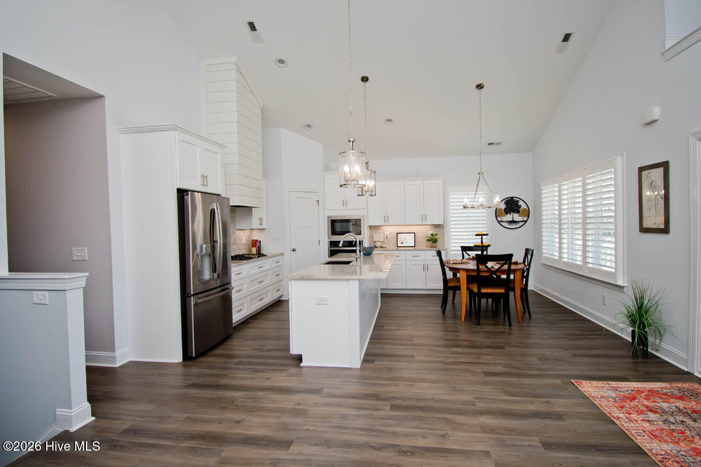
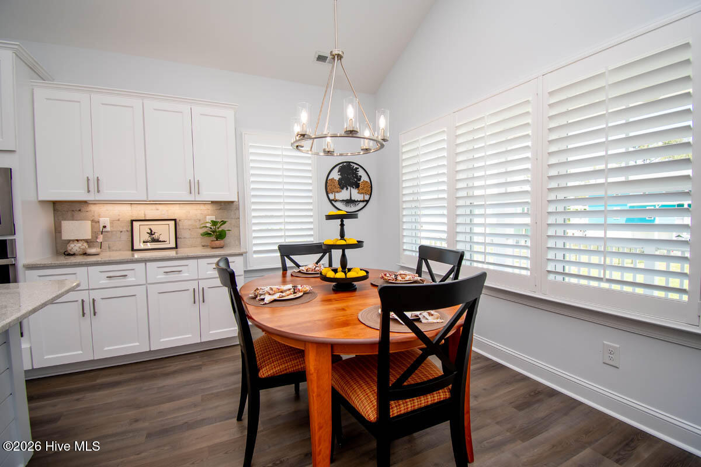
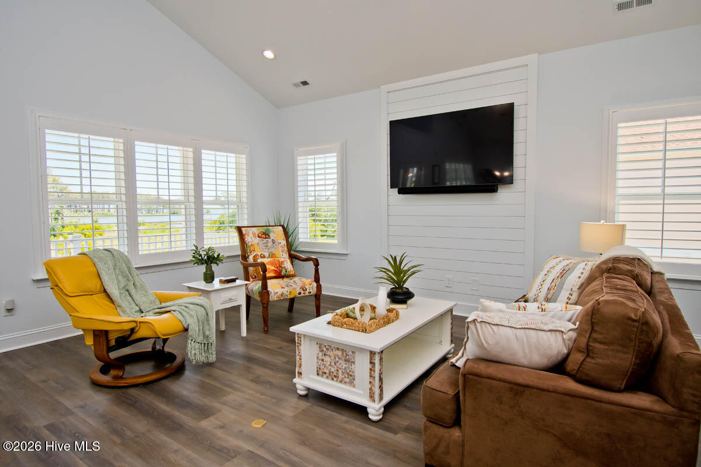
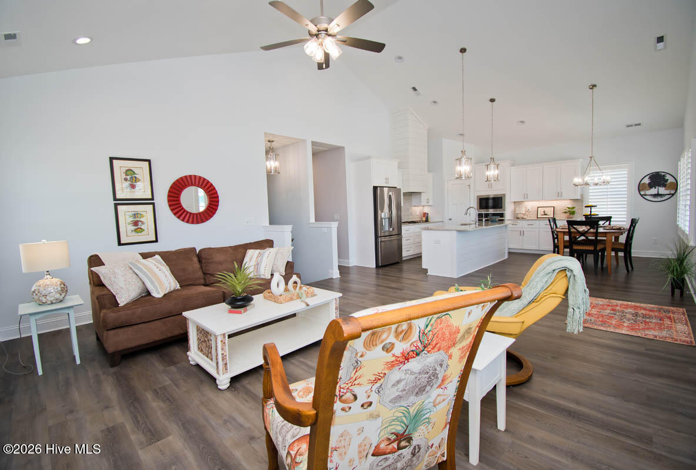
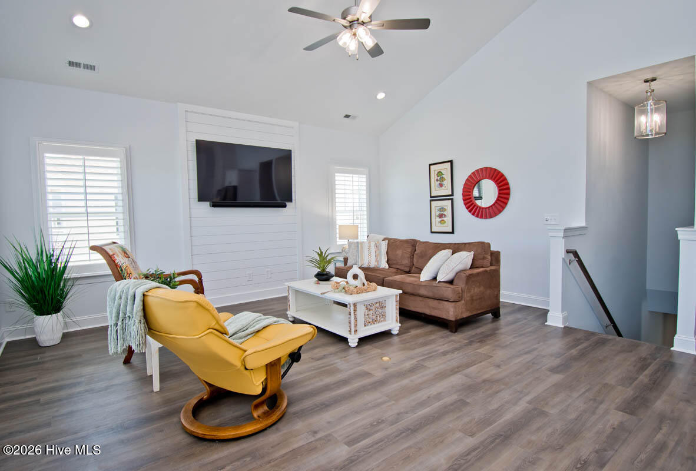
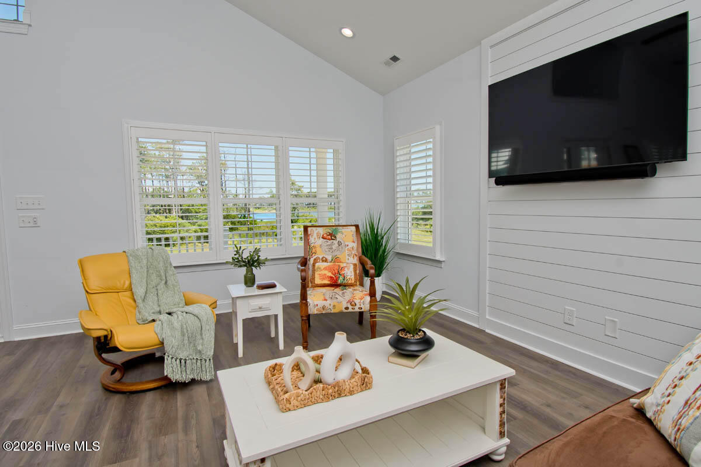
The main living area features an open floor plan with cathedral ceilings and lots of natural light in the living, dining, and kitchen spaces. The gorgeous kitchen is a true centerpiece, with quartz countertops, a striking vent hood, stylish backsplash, plantation shutters, and upscale finishes throughout. Durable LVP flooring runs throughout the home, and Trex decking on all porches provides low-maintenance outdoor enjoyment. The covered upper porch offers terrific water views and the perfect spot to unwind.
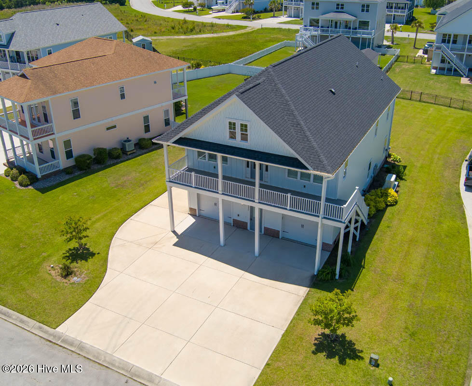
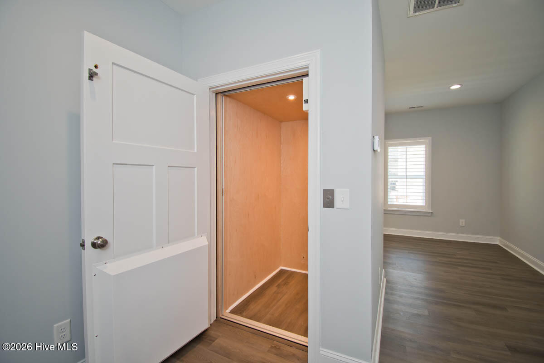
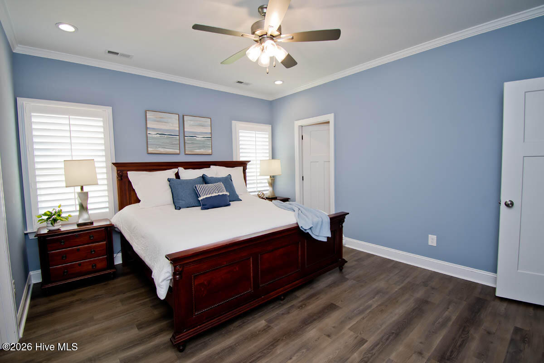
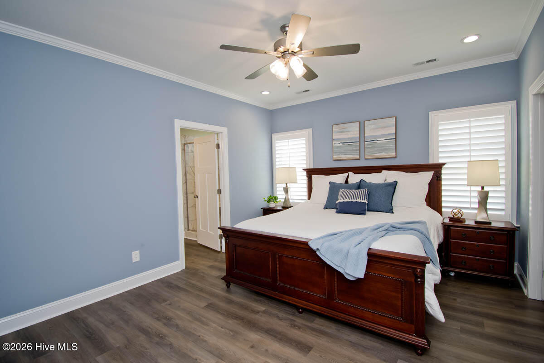
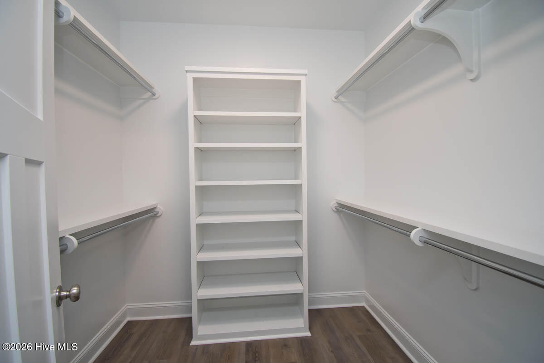
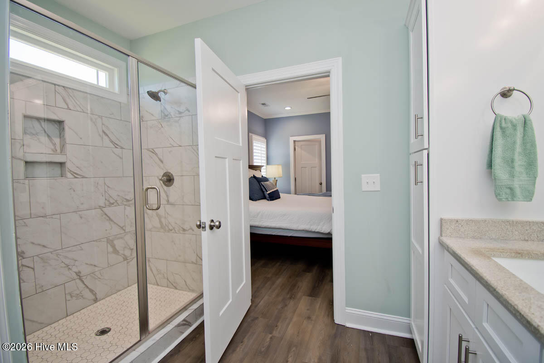
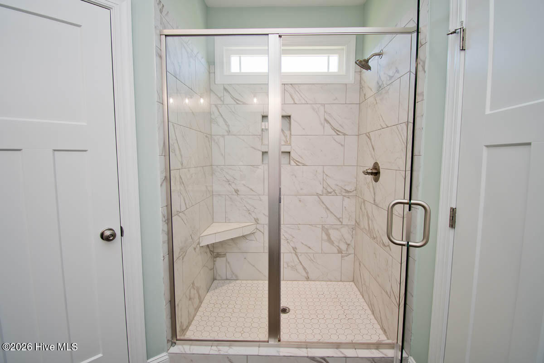
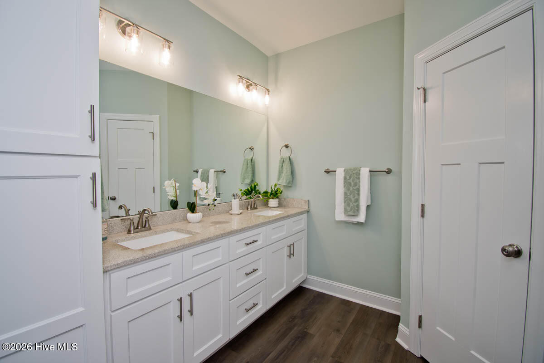
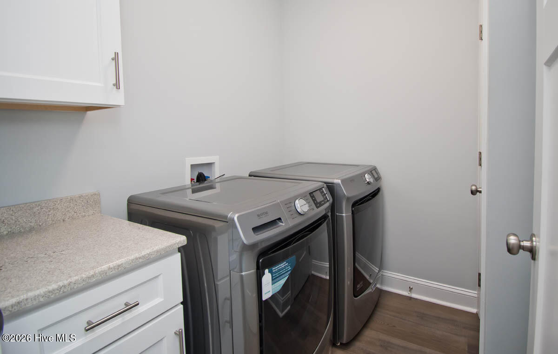
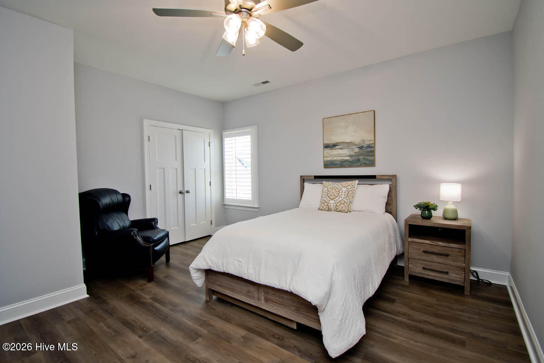
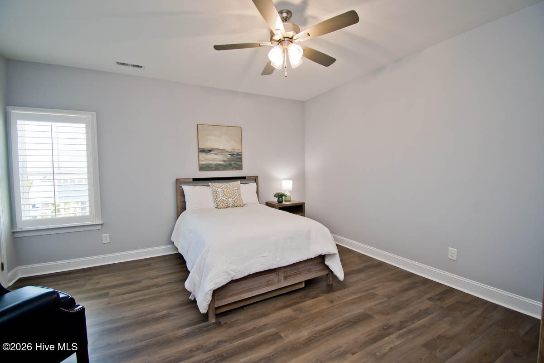
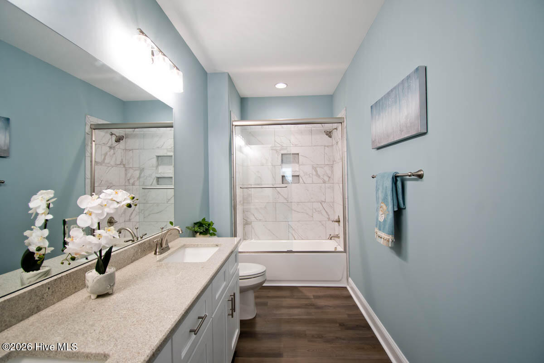
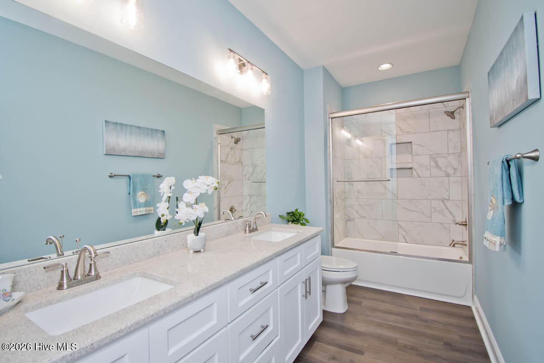
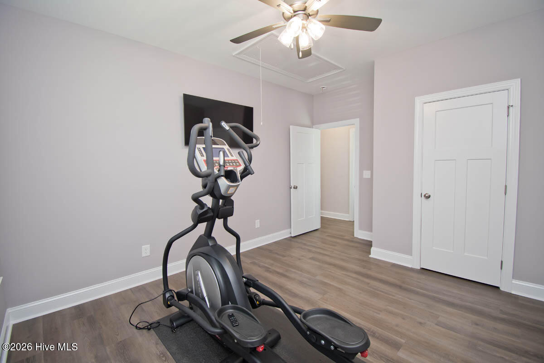
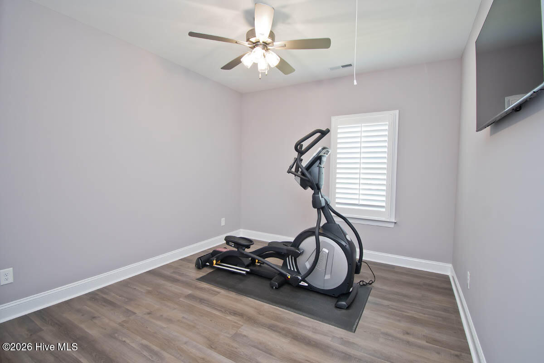
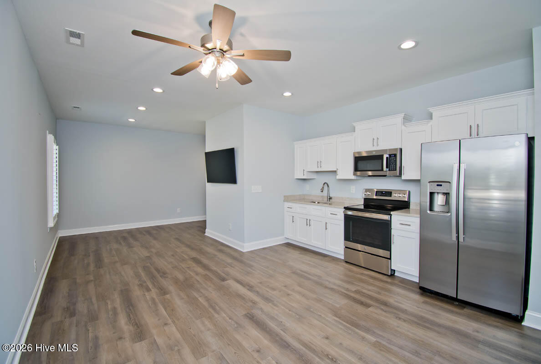
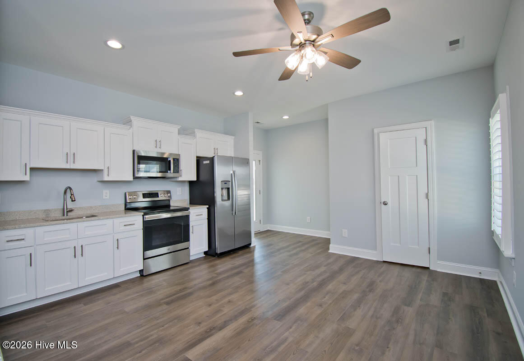
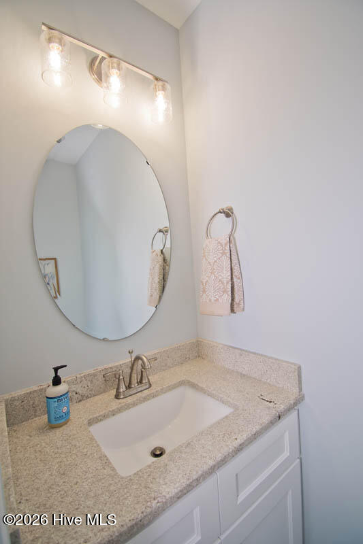
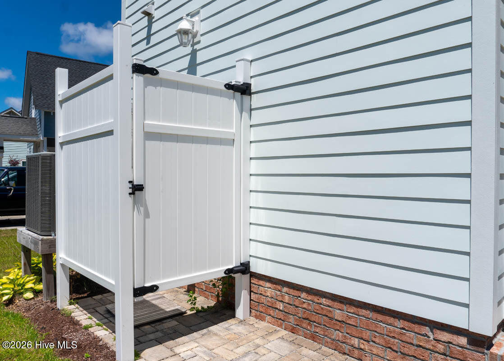
A versatile first-level flex space includes a full kitchen and half bath, making it ideal for entertaining, guests, hobbies, or a secondary living area. The spacious primary suite features a generous walk-in closet, while two additional large bedrooms provide plenty of room for family and guests. Additional highlights include a tankless water heater, Kinetico Water Softener System, separate laundry room, outdoor shower, and an oversized garage with two car bays, a dedicated golf cart bay, and ample storage/workshop space.
The large backyard and paver patio create the perfect setting for grilling out and enjoying the coastal lifestyle. This is an exceptional opportunity to own a nearly new home in one of Morehead City's most sought-after sound-side communities.

4
beds

3
baths

2,306 Sq.Ft. LIVING AREA

10,890 Sq.Ft. lot

Linda Folger

Linda Folger

Features & Amenities

Interior

  • total bedrooms4
  • Total bathrooms3
  • full bathrooms3
  • Laundry room Laundry Room
  • Flooring Tile
  • APPLIANCES Vented Exhaust Fan, Washer, Refrigerator, Range, Dryer, Dishwasher, Tankless Water Heater, Electric Range, Gas Range, Microwave
  • other interior Features Walk-In Closet(s), Vaulted Ceiling(s), High Ceilings, Elevator, Ceiling Fan(s), Pantry

Area & Lot

  • Status Sold
  • Date Sold June 26, 2026
  • Living Area2,306 Sq.Ft.
  • Total Area2,306 Sq.Ft.
  • Lot Area10,890 Sq.Ft.
  • MLS® ID100575611
  • TypeResidential
  • YEAR BUILT2023
  • NeighborhoodMorehead City
  • View DescriptionCreek/Stream
  • Elementary SchoolMorehead City Elem
  • Middle SchoolMorehead City
  • High SchoolWest Carteret

Exterior

  • STORIES2
  • Garage Space2.0
  • water SourcePublic
  • utilitiesSewer Connected, Water Connected
  • PoolNone
  • roofShingle
  • lot featuresInterior Lot
  • parkingGarage Faces Front, Concrete, Garage Door Opener, Paved
  • HEAT TYPEHeat Pump, Electric
  • AIR CONDITIONINGHeat Pump
  • sewerPublic Sewer
  • SubstructureRaised, Slab
  • Disability FeaturesAccessible Elevator Installed, Accessible Full Bath
  • HOA AmenitiesClubhouse, Tennis Court(s)

Financial

  • Sales Price$690,000
  • Real Estate Tax $3,710/yr
  • HOA $880/yr
  • Zoning Residential

Morehead City

Explore

Work With Linda

Get assistance in determining current property value, crafting a competitive offer, writing and negotiating a contract, and much more. Contact Linda today to discuss all your real estate needs!

Follow Me on Instagram