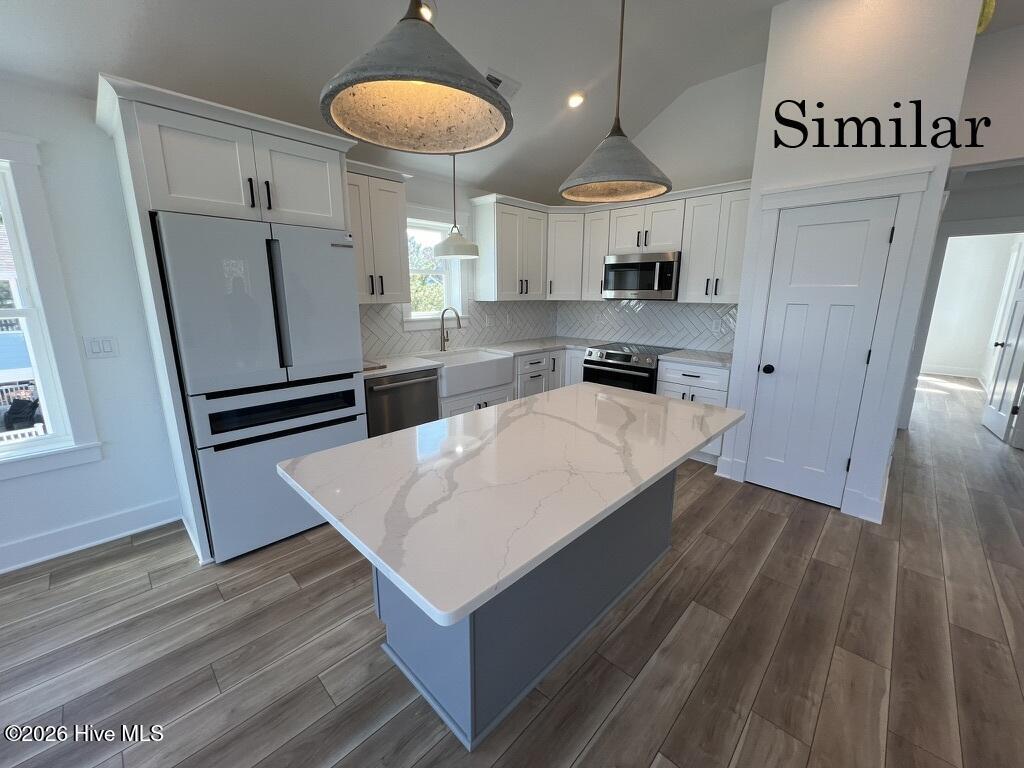
Property photo 1
Property photo 2
Property photo 3
Property photo 4
Property photo 5
4 Beds
6 Baths
2,525 sqft

$899,900

667 High Sand Dune Court, Corolla NC, 27927

Price per sqft$356.40
Built in2027
Property size2,525 sqft
Property typeResidential

Overview

Active

Listed Nov 2, 2026

Updated 2 days ago

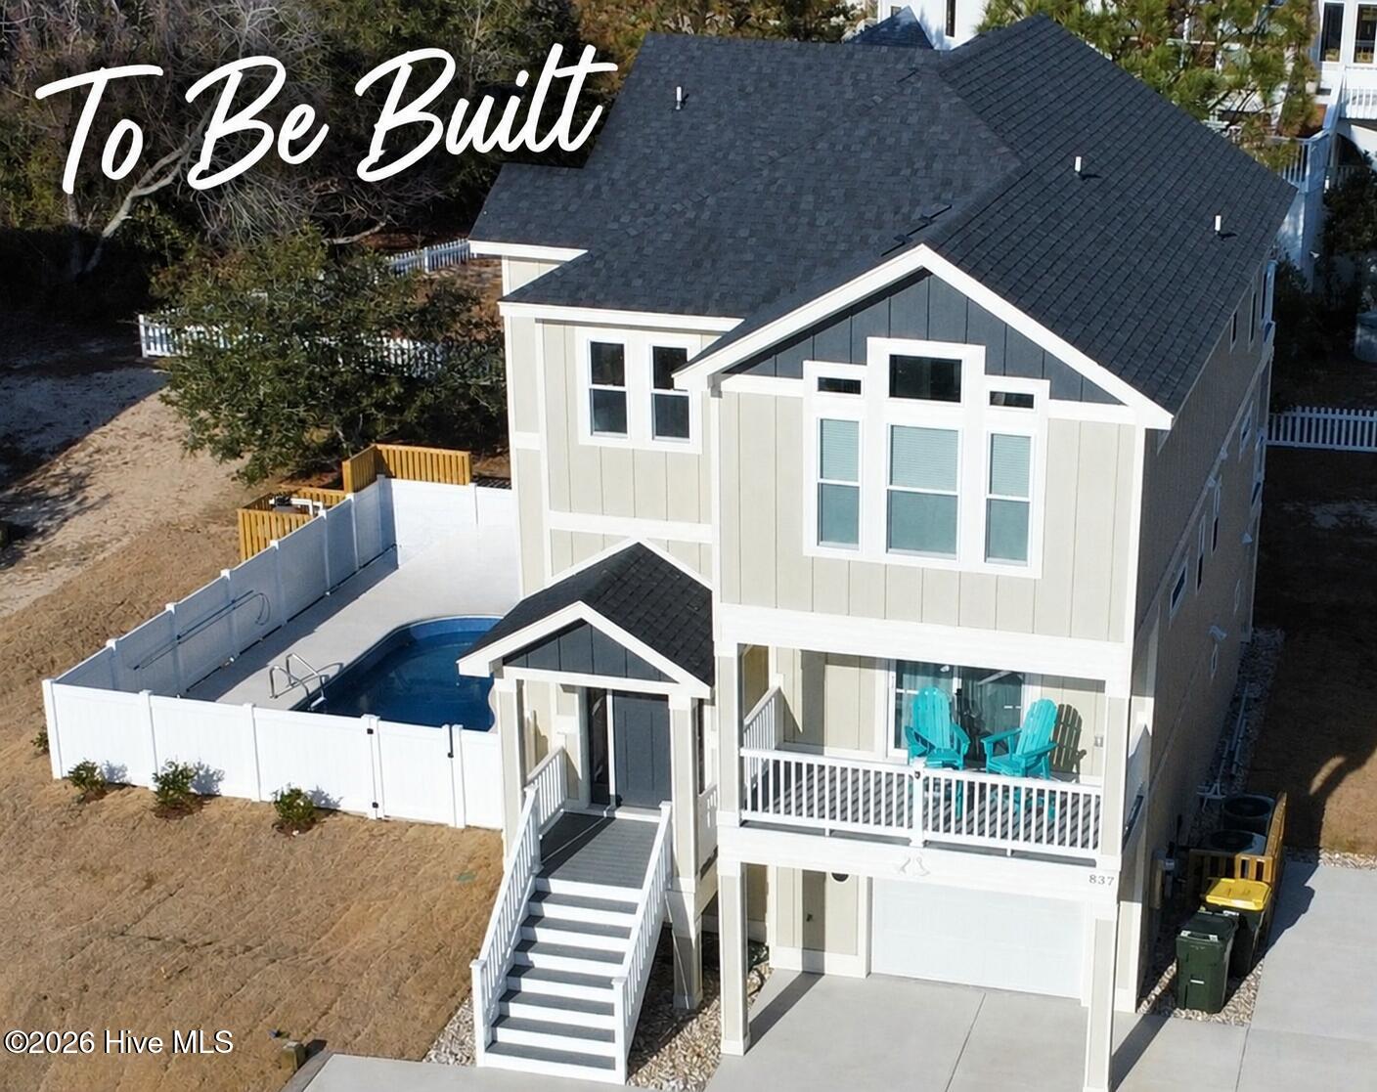
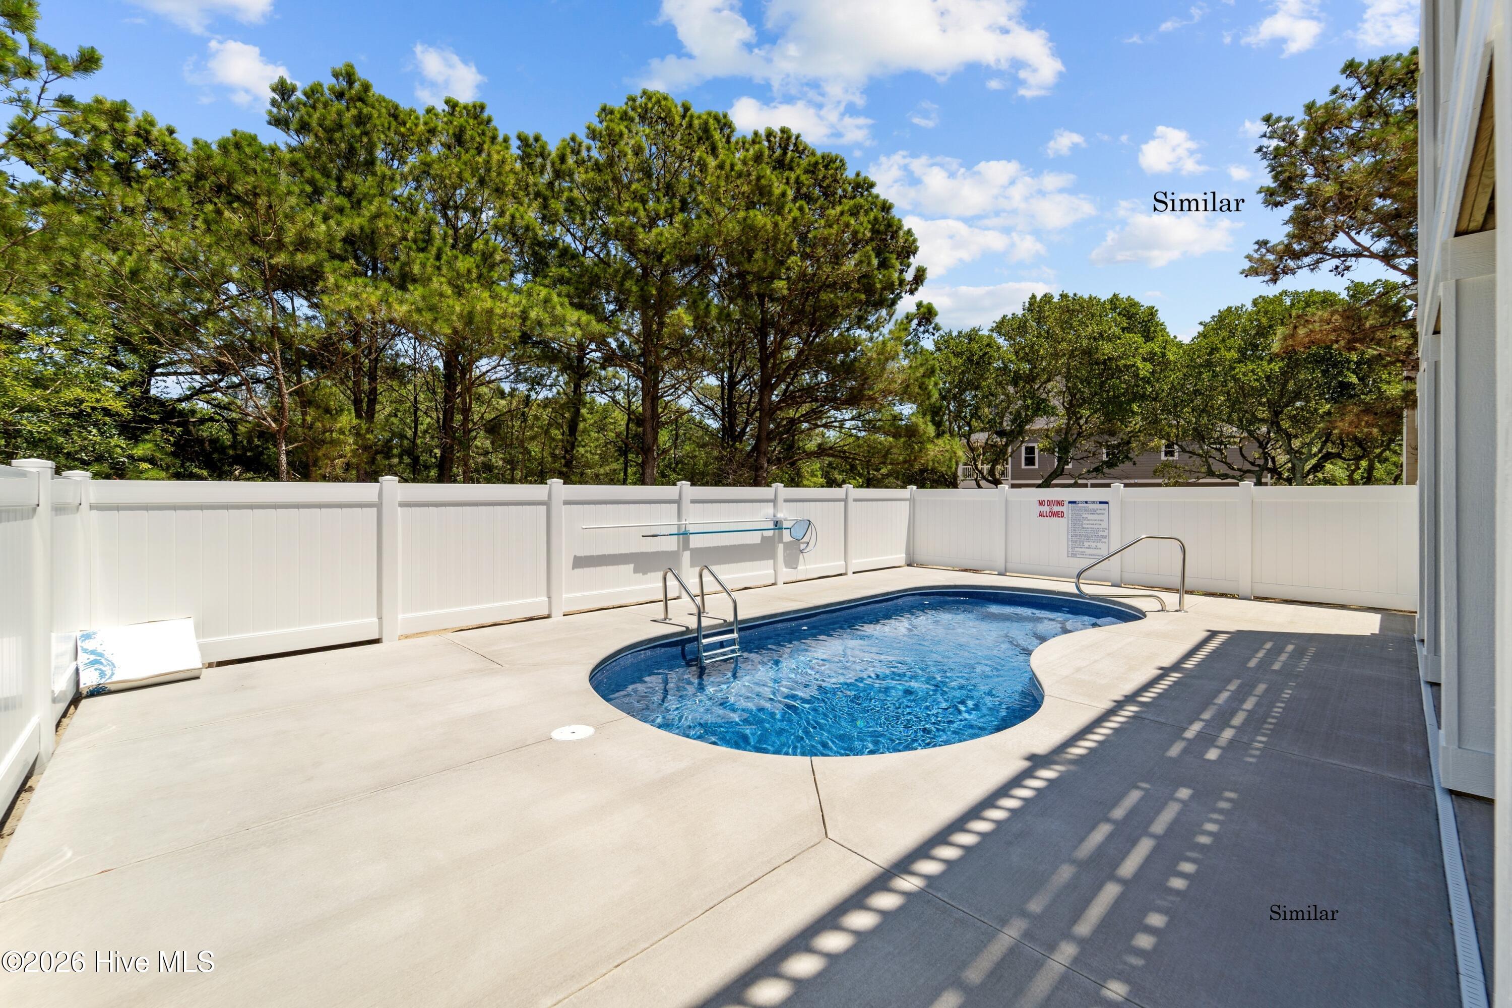
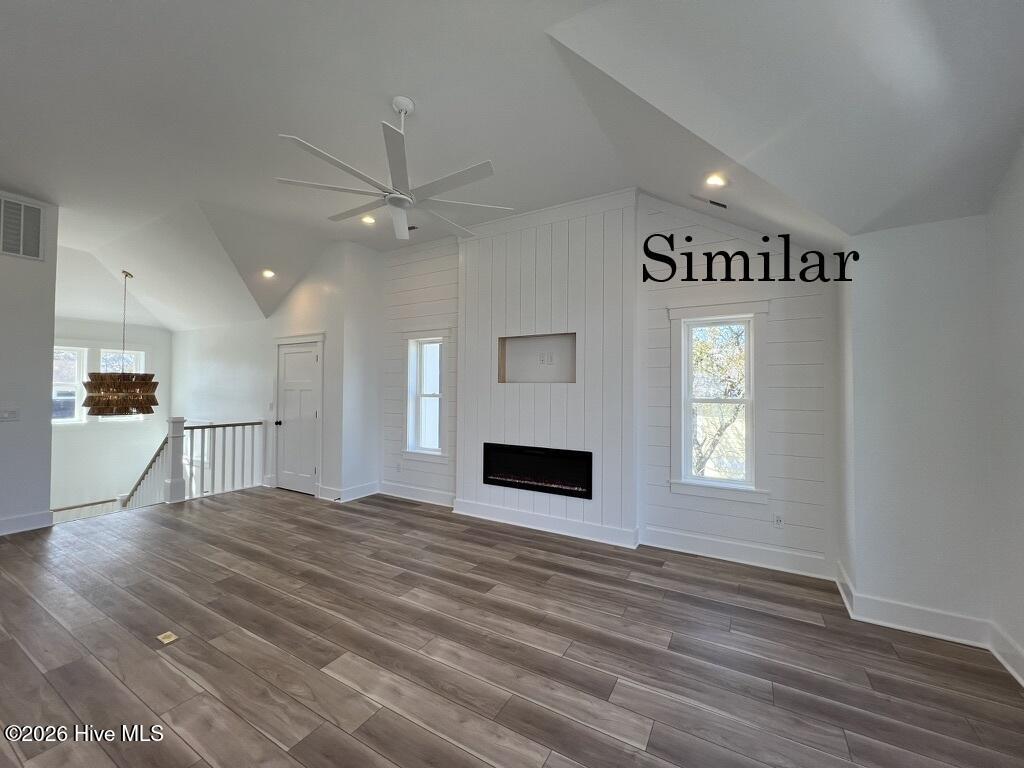
Experience the perfect blend of timeless architecture and cutting-edge technology in this to-be-built home, with an estimated completion date ofmid-summer 2027. Construction will begin once HOA approval is received and the permitting process is complete. Located in the tranquil, gatedgolf community of The Currituck Club, this property offers a rare combination of privacy and upscale resort living. The home will feature fourbedrooms, four full bathrooms, two half bathrooms, a kitchen, a living area, and a recreation room. An elevator shaft will also be included, withthe option to install an elevator at an additional cost. Outside, the property will feature a private fenced pool and a beautifully landscaped frontyard. High-End Interior: Designed with luxury in mind, the home will showcase stainless steel appliances, granite or quartz countertops,durable LVP flooring in the living areas, and custom tilework in the primary bathroom and tile surrounds in the remaining bathrooms. SmartLiving: A fully integrated smart home system will allow remote access and control of climate, lighting, and other features. Architectural Excellence: The house will have a striking white board-and-batten exterior, large decks, and a modern two-car garage. Simplified Financing: This is a rare opportunity with the seller carrying the construction financing, streamlining the building process for the buyer. Customization: Act now for the opportunity to select interior finishes and personalize the home to your taste while construction is in its early stages. See the associated documents for the full site plan, elevations, and floor plans. The Currituck Club offers a premier lifestyle with a Rees Jones-designed golf course, a community pool, a playground, a state-of-the-art fitness center, and other amenities. It also provides convenient beach access with seasonal trolley service and a private beach valet, as well as tennis, pickleball, and basketball courts.

$5,987/mo

Est. mortgage payment based on a $899,900 home price.

All estimates are provided by Luxury Presence for informational purposes only. Actual amounts may vary.

Additional information

MLS® ID
100614055

Interior Features

Bedrooms
4
Bathrooms
6
Fireplace
Yes
Cooling
Yes
Heating
Yes
Basement
No

Exterior Features

Lot Size
0.32 Acres

Other Property Details

Taxes
$665
Tax Frequency
Annually
Association Fee Frequency
Yearly
Garage
Yes
New Construction
Yes
Pool
Yes

Courtesy of Outer Banks Realty Group with Raju Uppalapati,
Listing Contact: 252-491-3333 


The data relating to real estate on this website comes in part from the Internet Data Exchange program of Hive MLS, and is updated as of 5:03 AM UTC, 11/3/2026. All information is deemed reliable but not guaranteed and should be independently verified. All properties are subject to prior sale, change, or withdrawal. Neither listing broker(s) nor Bluewater Real Estate shall be responsible for any typographical errors, misinformation, or misprints, and shall be held totally harmless from any damages arising from reliance upon these data.  Hive MLS provides content displayed here (“provided content”) on an “as is” basis and makes no representations or warranties regarding the provided content, including, but not limited to those of non-infringement, timeliness, accuracy, or completeness. Individuals and companies using information presented are responsible for verification and validation of information they utilize and present to their customers and clients. Hive MLS will not be liable for any damage or loss resulting from the use of the provided content or the products available through Portals, IDX, VOW, and/or Syndication. Recipients of this information shall not resell, redistribute, reproduce, modify, or otherwise copy any portion thereof without the expressed written consent of Hive MLS.

©2026 Hive MLS 

Data last updated 5:03 AM UTC, 11/3/2026

Powered by Luxury Presence